
3318 STONE CAVE, SAN ANTONIO, TX 78247
Homes for sale in San Antonio.
Homes for sale in 78247.
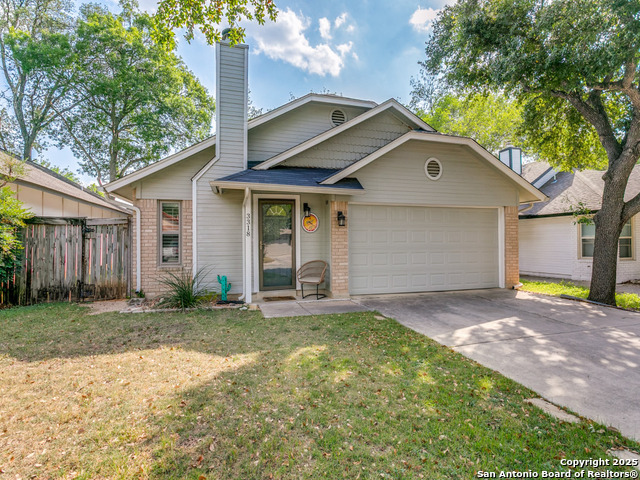
3318 Stone Cave
San Antonio, TX 78247
List Price$270,000



Listing #1869791
About This Property
Immaculate 3-Bedroom Home in Prime Location! Centrally located and meticulously maintained, this 3-bedroom, 2-bath home is move-in ready with thoughtful updates throughout including tankless water heater. The owners have taken exceptional care, including a recent roof replacement and premium water softener with reverse osmosis tap in the kitchen. Enjoy wood floors, high ceilings, wood burning fireplace and abundant natural light in the living area. The updated kitchen features designer cabinetry, stainless appliances, recessed under cabinet lighting and custom touches like spice racks and utensil holders. The primary suite includes a walk-in closet with built-ins and a spa-like bathroom with a glass-enclosed shower. Plantation shutters in the living room and primary bedroom. The private backyard offers mature, low-maintenance landscaping with native, low-water plants-perfect for relaxing or entertaining. Ideally situated just minutes from the airport and beautiful McAllister Park, with easy access to Wurzbach Pkwy, major highways, military bases, and shopping. This well-cared-for gem won't last-schedule your showing today!
Listing Courtesy of Ruth Storrie, Phyllis Browning Company (210) 753-0533
Property Features
Location Information
County
Bexar
MLS Area
1400
Neighborhood Amenities
Pool, Tennis, Park/Playground, Jogging Trails, Sports
Subdivision
STONERIDGE
Interior Features
Room Dimensions
Dining: 11x10, Living: 15x12, Kitchen: 12x9, MasterBR: 13x13, BR2: 11x9, BR3: 11x9
Fireplace Description
Living Room, Wood Burning
Interior
One Living Area, Liv/Din Combo, Utility Area in Garage, 1st Floor Lvl/No Steps, High Ceilings, Pull Down Storage, Cable TV Available, High Speed Internet, All Bedrooms Downstairs, Laundry in Garage, Walk in Closets
Heating
Central
Master Bedroom Description
DownStairs, Ceiling Fan, Full Bath
Heating Fuel
Natural Gas
Master Bathroom Description
Shower Only, Single Vanity
Cooling
One Central
Has Dining Room
Yes
Floors
Carpeting, Ceramic Tile, Wood
Has Family Room
Yes
Exterior Features
Style
One Story, Traditional
Electric Supplier
CPS
Construction
Pre-Owned
Parking Description
Two Car Garage, Attached
Exterior
Patio Slab, Privacy Fence, Double Pane Windows, Has Gutters, Mature Trees
Has Garage
Yes
Manufacturer
NPC
Garage Spaces
2
Foundation
Slab
Pool/Spa Description
None
Roof
Composition
Lot Size
0.101
Water / Sewer
Water System, Sewer System
Lot Description
Cul-de-Sac/Dead End
Sewer Supplier
SAWS
Is One Story
Yes
Water Supplier
SAWS
School
School District
North East I.S.D.
Jr. High School
Driscoll
Elementary School
Wetmore Elementary
High School
Macarthur
Additional Information
Proposed Terms
Conventional, FHA, VA, Cash
Is Short Sale
No
Property Type
SFR
HOA Fee
$305
Property SubType
Single Family Detached
HOA Frequency
Annually
Year Built
1984
Miscellaneous
Virtual Tour
Status
Active
Similar Listings
Mortgage Calculator
$1,260
per month
30 Year Fixed. 3.52% Interest Rate.
Principal + Interest
$972
Monthly Tax
$225
Monthly Insurance
$63
yrs
%
$
$
Based on a fully amortized fixed rate loan. Ask your agent for the tax rates in your area. Insurance estimate is based on an average cost, your final premium cost will be determined by the type of coverage you select. This program only provides an estimate.
Schools
Walk Score
Real Estate IDX Powered by iHomefinder