
3318 JOHN GLENN, SAN ANTONIO, TX 78217
Homes for sale in San Antonio.
Homes for sale in 78217.
List Price$275,000
3318 John Glenn
San Antonio, TX 78217
Listing #1894936
3
Bedrooms
2 full
Bathrooms
1,755
Square Feet
House
Type
About This Property
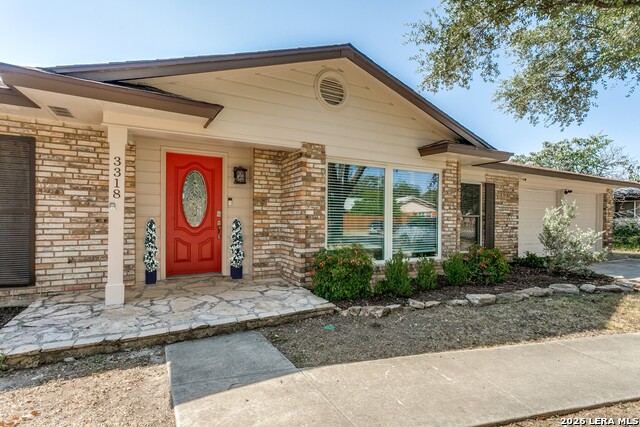
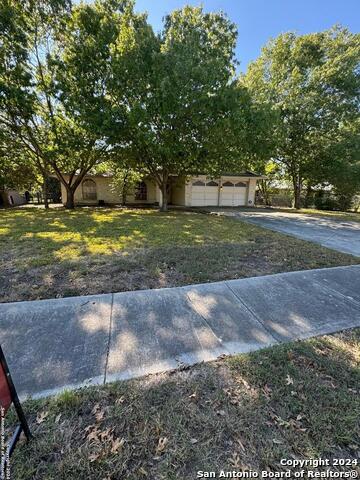
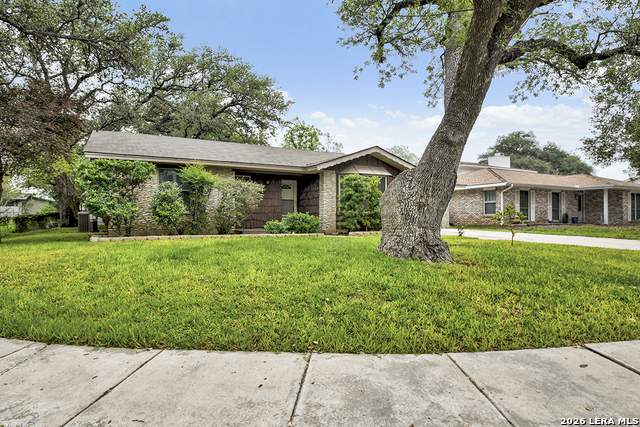
Updated to perfection! The leaded glass entry door welcomes you at the covered porch. Two large windows in living let the sun fill the room with natural light. The vaulted ceiling with wood beams in the living space draws your eyes upward. You will enjoy the ceramic tile flooring throughout for its beauty and easy care. The chef's kitchen features rich granite counters, glass backsplash and gas cooking. All appliances are stainless steel. The primary bedroom is a nice size and the ensuite bath is terrific! The primary bath offers a walk in shower with a special "rain" shower head plus a hand held spray attachment. Both baths have been updated with ceramic tile and fixtures. The secondary bath has a tub. The lot features mature trees, a large patio and a privacy fence. Four sides brick. Two car garage.
Seller's Representative
Phyllis Browning Company
Similar Listings
Schools
Walk Score

© 2026 LERA MLS. All rights reserved.
© 2026 LERA MLS. All rights reserved.
The data relating to real estate on this website comes in part from the Internet Data Exchange (IDX) Program of the LERA MLS. IDX information is provided exclusively for consumers' personal non-commercial use and may not be used for any purpose other than to identify prospective properties consumers may be interested in purchasing. All Information Is Deemed Reliable But Is Not Guaranteed Accurate.
LERA MLS data last updated at July 29, 2026, 6:32 PM CT
Real Estate IDX Powered by iHomefinder