
3311 ROSITA, SAN ANTONIO, TX 78224
Homes for sale in San Antonio.
Homes for sale in 78224.
List Price$209,500
3311 Rosita
San Antonio, TX 78224
Listing #1916207
3
Bedrooms
2 full
Bathrooms
1,205
Square Feet
House
Type
About This Property
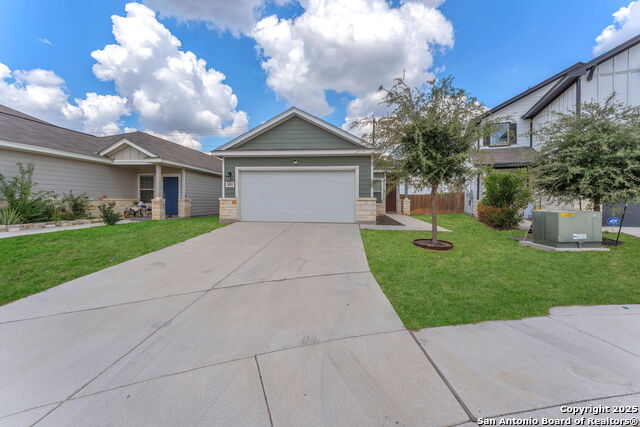
Welcome to 3311 Rosita Way - a well maintained, modern single-level home in Los Altos subdivision, built in 2020 by Century Communities. Offering approximately 1,205 sq ft of living space, the floor plan features an open-concept living, dining and kitchen area finished with ceramic tile throughout. The kitchen includes a breakfast bar and flows directly into living space. The primary suite is located on the main level and features a double vanity with shower. Two additional bedrooms and a second full bath. A 2-car garage and a low maintenance 4,268 sf lot give you both parking and exterior ease. Located in San Antonio's 78224. The home sits in a neighborhood with a playground amenity. The quarterly HOA fee is approximately $97. The seller is highly motivated, creating a rare value opportunity in today's market-whether you're a first time home buyer, move-down homeowner or investor. Financing options including VA, FHA, Conventional and cash offers are welcomed.
Seller's Representative
Real Broker, LLC
Similar Listings


Schools
Walk Score

© 2026 LERA MLS. All rights reserved.
© 2026 LERA MLS. All rights reserved.
The data relating to real estate on this website comes in part from the Internet Data Exchange (IDX) Program of the LERA MLS. IDX information is provided exclusively for consumers' personal non-commercial use and may not be used for any purpose other than to identify prospective properties consumers may be interested in purchasing. All Information Is Deemed Reliable But Is Not Guaranteed Accurate.
LERA MLS data last updated at August 10, 2026, 7:27 AM CT
Real Estate IDX Powered by iHomefinder