
327 TOPHILL, SAN ANTONIO, TX 78209
Homes for sale in San Antonio.
Homes for sale in 78209.
List Price$619,000
327 Tophill
San Antonio, TX 78209

Listing #1944442
3
Bedrooms
2 full
Bathrooms
2,014
Square Feet
House
Type
About This Property
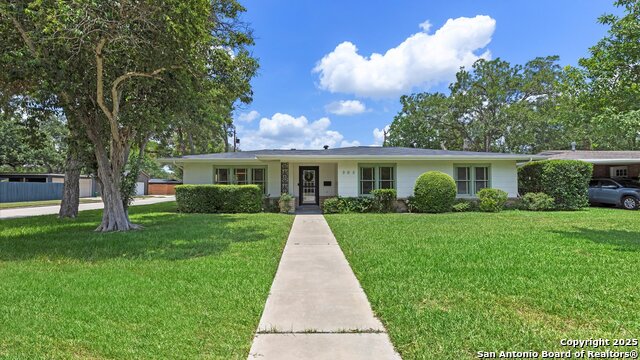
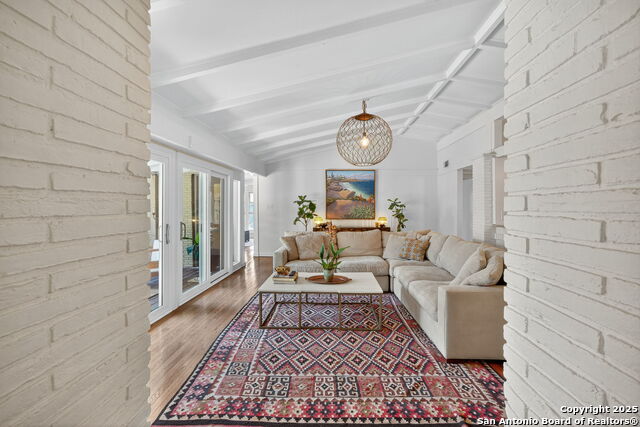
Welcome to this beautifully maintained single-story home in the highly sought-after Northridge Park neighborhood, zoned to the acclaimed Alamo Heights School District. Filled with natural light, this bright and open residence offers an expansive living area highlighted by a stunning oversized front window. The inviting family room features a brick gas fireplace, custom built-ins, and timeless character-perfect for cozy evenings or entertaining guests. Hardwood floors flow throughout the home, with tile in the baths for easy care. Crown molding and recessed lighting add an elegant touch in every room. Secondary bedrooms share a spacious bath with double vanities, while the split primary suite offers privacy, multiple closets, and a well-appointed bath with a walk-in shower. The large kitchen is both functional and stylish, complete with solid surface countertops, stainless steel appliances, gas cooking, a beverage chiller, and a breakfast bar. It opens seamlessly to the dining area and provides direct access to a screened patio-ideal for indoor-outdoor living. Storage is abundant with built-ins throughout the home. A detached, air-conditioned flex space offers endless possibilities-perfect for a home office, exercise studio, or creative retreat-while the additional workshop/storage area adds even more versatility. This light-filled home combines comfort, flexibility, and location in one exceptional opportunity.
Seller's Representative
Kuper Sotheby's Int'l Realty
Similar Listings


Schools
Walk Score

© 2026 LERA MLS. All rights reserved.
© 2026 LERA MLS. All rights reserved.
The data relating to real estate on this website comes in part from the Internet Data Exchange (IDX) Program of the LERA MLS. IDX information is provided exclusively for consumers' personal non-commercial use and may not be used for any purpose other than to identify prospective properties consumers may be interested in purchasing. All Information Is Deemed Reliable But Is Not Guaranteed Accurate.
LERA MLS data last updated at July 30, 2026, 8:53 PM CT
Real Estate IDX Powered by iHomefinder