
3260 CROSBY CREEK, SCHERTZ, TX 78108
Homes for sale in Schertz.
Homes for sale in 78108.
3260 Crosby Creek
Schertz, TX 78108
List Price$616,953



Listing #1876205
4
Bedrooms
4 full
Bathrooms
2,732
Square Feet
House
Type
About This Property
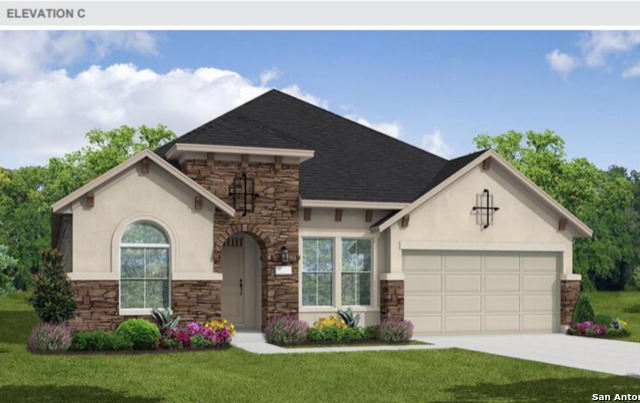
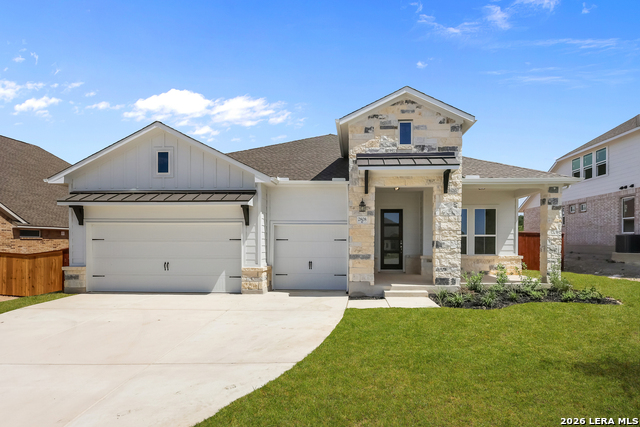
Welcome to your dream home, The Hart-an amazing floorplan that offers 4 spacious bedrooms, 4 luxurious bathrooms, a three car garage, a generous game room, and a well-appointed study. As you enter through the upgraded 8-foot front door, you'll be greeted by a grand foyer with soaring 14-foot ceilings, setting the tone for the open and airy design that awaits. The heart of the home lies in the gourmet kitchen, where culinary enthusiasts will love the built-in stainless-steel appliances, and oversized island-ideal for both intimate meals and entertaining large gatherings. The great room features gorgeous sliding doors that flood the space with natural light, creating a seamless connection to the outdoors. Relax and unwind in the serene primary suite, complete with a spa-like bath featuring a walk-in shower and a large garden tub. Each of the three secondary bedrooms comes with its own full bathroom and spacious closet, ensuring comfort and privacy for everyone. Step outside to the expansive covered patio, perfect for alfresco dining or simply enjoying the view. We look forward to seeing you in your new home - schedule your tour today!
Listing Courtesy of Dayton Schrader, eXp Realty (210) 757-9785
Property Features
Location Information
County
Guadalupe
MLS Area
2705
Neighborhood Amenities
Controlled Access, Pool, Clubhouse, Park/Playground, J
Subdivision
HOMESTEAD
Interior Features
Room Dimensions
Dining: 13x11, Kitchen: 16x13, Family: 16x16, MasterBR: 16x15, BR2: 12x11, BR3: 11x11, BR4: 11x10
Fireplace Description
Not Applicable
Interior
One Living Area, Liv/Din Combo, Eat-In Kitchen, Island Kitchen, Walk-In Pantry, Study/Library, Game Room, Media Room, High Ceilings, Open Floor Plan, Pull Down Storage, Cable TV Available, High Speed Internet, Walk in Closets, Attic - Pull Down Stairs
Heating
Central
Master Bedroom Description
Walk-In Closet, Multi-Closets, Full Bath
Heating Fuel
Natural Gas
Master Bathroom Description
Tub/Shower Separate, Double Vanity
Cooling
One Central
Has Dining Room
Yes
Floors
Carpeting, Ceramic Tile, Wood, Vinyl
Has Family Room
Yes
Accessibility
First Floor Bath, Full Bath/Bed on 1st Flr, First Fl
Exterior Features
Style
One Story
Water Supplier
Schertz
Is New Construction
Yes
Electric Supplier
NBU
Construction
New
Parking Description
Three Car Garage
Manufacturer
Coventry Homes
Has Garage
Yes
Foundation
Slab
Garage Spaces
3
Roof
Composition
Pool/Spa Description
None
Water / Sewer
Sewer System, City
Lot Size
0.2
Sewer Supplier
Schertz
Is One Story
Yes
School
School District
Schertz-Cibolo-Universal City ISD
Jr. High School
Dobie J. Frank
Elementary School
John A Sippel
High School
Byron Steele High
Additional Information
Proposed Terms
Conventional, FHA, VA, Cash
Is Short Sale
No
Property Type
SFR
HOA Fee
$1,152
Property SubType
Single Family Detached
HOA Frequency
Annually
Year Built
2025
Has a Game Room
Yes
Status
Active
Similar Listings


Mortgage Calculator
$2,880
per month
30 Year Fixed. 3.52% Interest Rate.
Principal + Interest
$2,223
Monthly Tax
$514
Monthly Insurance
$143
yrs
%
$
$
Based on a fully amortized fixed rate loan. Ask your agent for the tax rates in your area. Insurance estimate is based on an average cost, your final premium cost will be determined by the type of coverage you select. This program only provides an estimate.
Schools
Walk Score
Real Estate IDX Powered by iHomefinder