
326 GLENWOOD RANCH, CIBOLO, TX 78108
Homes for sale in Cibolo.
Homes for sale in 78108.
List Price$554,800
326 Glenwood Ranch
Cibolo, TX 78108

Listing #1923758
4
Bedrooms
3 full, 1 partial
Bathrooms
3,024
Square Feet
House
Type
About This Property
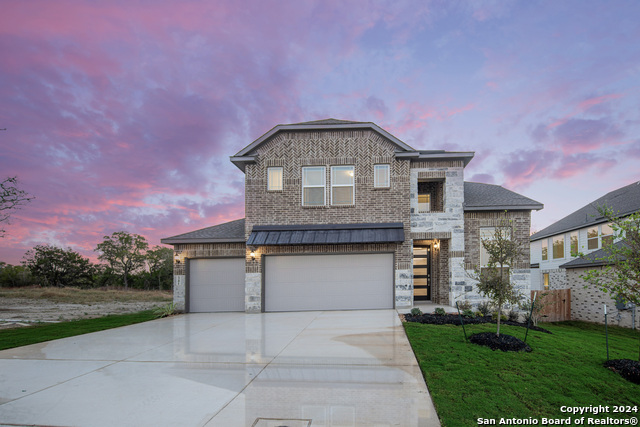
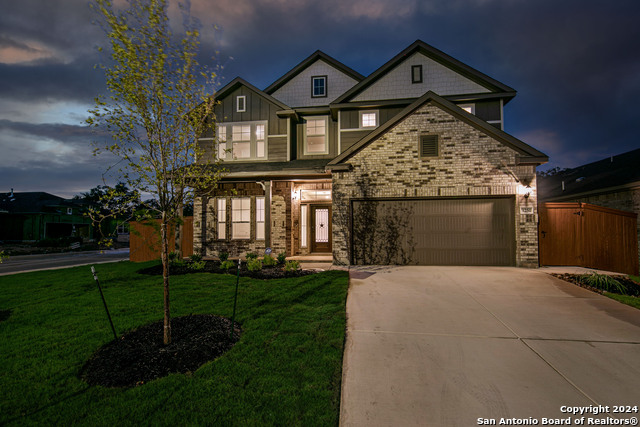
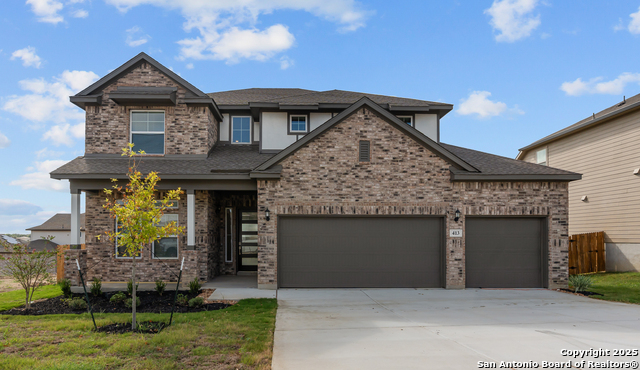
Move in Ready! Home has an oversized Garage and Built-in Appliances not shown in the representative photos. The Shelby was made for families who need the space! Extending over 3,000 square feet, the Shelby comes with 4 bedrooms, 3.5 bathrooms, a game room, flex room, a formal study, and an outdoor covered patio! You are greeted at the front of the home with a extended porch, or spend some outdoor time in the backyard under a covered patio. The master bedroom is elevated with a tray ceiling, window bench, spacious master bathroom with a oversized shower, ample storage and a walk-in closet that connects to the utility room, for convenience! With a storage closet in every room, there is no reason to ever have clutter in this home! Come check out the Shelby!
Seller's Representative
Chesmar Homes
Similar Listings


Schools
Walk Score

© 2026 LERA MLS. All rights reserved.
© 2026 LERA MLS. All rights reserved.
The data relating to real estate on this website comes in part from the Internet Data Exchange (IDX) Program of the LERA MLS. IDX information is provided exclusively for consumers' personal non-commercial use and may not be used for any purpose other than to identify prospective properties consumers may be interested in purchasing. All Information Is Deemed Reliable But Is Not Guaranteed Accurate.
LERA MLS data last updated at July 18, 2026, 5:54 PM CT
Real Estate IDX Powered by iHomefinder