
3221 COMAL SPRINGS, CANYON LAKE, TX 78133
Homes for sale in Canyon Lake.
Homes for sale in 78133.
3221 Comal Springs
Canyon Lake, TX 78133
List Price$775,000


Listing #1883452
3
Bedrooms
2 full, 1 partial
Bathrooms
2,889
Square Feet
House
Type
About This Property
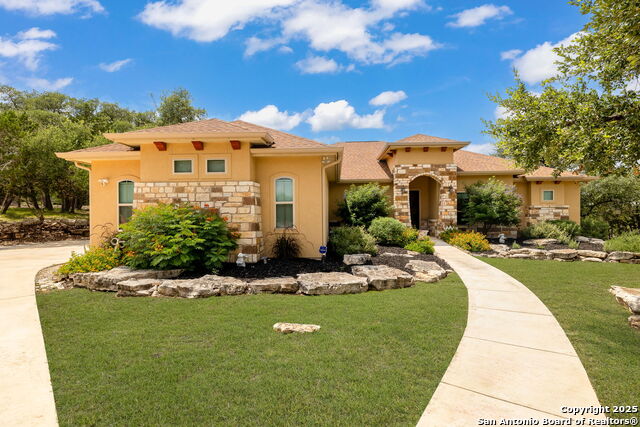
Set on 1.85 beautifully landscaped acres in the sought-after Mountain Springs Ranch, this single-level Hill Country home offers a perfect mix of timeless charm and modern comfort. It features a standing seam metal roof, hardwood floors, high ceilings, crown molding, plantation shutters, and a cozy gas & wood-burning fireplace-everything you'd want in a thoughtfully designed space. In addition to three spacious bedrooms, there's a flexible room that can serve as a dedicated office or a 4th bedroom, along with a separate formal dining room-ideal for hosting family and friends. The kitchen is a standout, with granite countertops, Alder wood cabinetry, a large island, and plumbing for both gas and electric. The primary suite includes a sitting area, dual vanities, a walk-in shower, and a separate soaking tub. Step outside and enjoy the mature landscaping, large covered patio, and built-in BBQ-perfect for entertaining or relaxing beneath the oak trees. Additional highlights include a 3-car garage, foam-insulated attic, owned propane tank, tankless water heater, water softener, and security wiring. Located in Comal ISD, this well-maintained home offers quality craftsmanship, flexibility, and the best of single-story Hill Country living. Come take a look!
Listing Courtesy of Gabriel Barrera, All City San Antonio Registered Series (210) 882-2803
Property Features
Location Information
County
Comal
MLS Area
2603
Neighborhood Amenities
Pool, Park/Playground, Jogging Trails, Bike Trails, BB
Subdivision
MOUNTAIN SPRINGS RAN
Interior Features
Room Dimensions
Dining: 15x13, Living: 21x20, Kitchen: 17x12, MasterBR: 18x14, BR2: 13x12, BR3: 13x12
Has Family Room
Yes
Interior
One Living Area, Separate Dining Room, Breakfast Bar, Open Floor Plan, Cable TV Available, High Speed Internet
Fireplace Description
One
Master Bedroom Description
DownStairs, Walk-In Closet, Multi-Closets, Ceiling Fan, Full Bath
Heating
Central, 2 Units
Master Bathroom Description
Tub/Shower Separate, Double Vanity, Tub has Whirlpool
Heating Fuel
Electric
1/2 Baths
1
Cooling
Two Central
Has Dining Room
Yes
Floors
Ceramic Tile, Wood
Exterior Features
Style
One Story, Traditional
Has Garage
Yes
Construction
Pre-Owned
Garage Spaces
3
Manufacturer
U-Build-It
Has a Pool
Yes
Foundation
Slab
Pool/Spa Description
None
Roof
Metal
Lot Size
1.85
Water / Sewer
Septic
Lot Description
County VIew, 1 - 2 Acres, Mature Trees (ext feat), Sloping
Parking Description
Three Car Garage
Is One Story
Yes
School
School District
Comal
Jr. High School
Smithson Valley
Elementary School
Comal
High School
Smithson Valley
Additional Information
Proposed Terms
Conventional, FHA, VA, Cash
Status
New
Property Type
SFR
HOA Fee
$300
Property SubType
Single Family Detached
HOA Frequency
Annually
Year Built
2008
Similar Listings


Mortgage Calculator
$3,617
per month
30 Year Fixed. 3.52% Interest Rate.
Principal + Interest
$2,792
Monthly Tax
$645
Monthly Insurance
$180
yrs
%
$
$
Based on a fully amortized fixed rate loan. Ask your agent for the tax rates in your area. Insurance estimate is based on an average cost, your final premium cost will be determined by the type of coverage you select. This program only provides an estimate.
Schools
Walk Score
Real Estate IDX Powered by iHomefinder