
3214 RANCHO GRANDE, SAN ANTONIO, TX 78224
Homes for sale in San Antonio.
Homes for sale in 78224.
List Price$295,000
3214 Rancho Grande
San Antonio, TX 78224

Listing #1931215
4
Bedrooms
3 full
Bathrooms
2,394
Square Feet
House
Type
About This Property
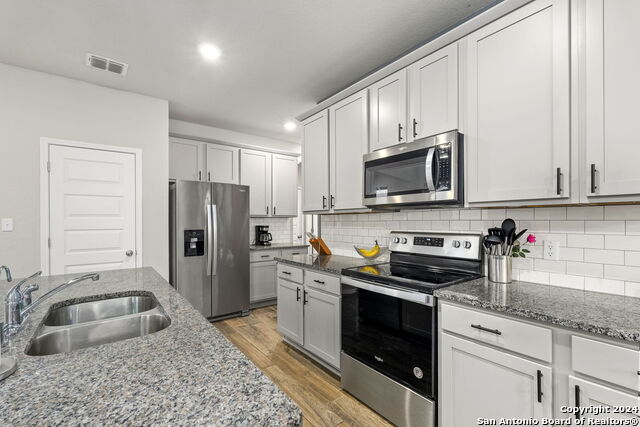
Welcome to 3214 Rancho Grande, a charming home located on San Antonio's South Side with easy access to downtown, major highways, and local amenities. This property offers a functional layout with comfortable living spaces, making it a great option for homeowners or investors alike.The home features a spacious living area, well-sized bedrooms, and a practical kitchen setup ideal for everyday living or entertaining. Outside, enjoy a generous yard with room to relax, garden, or customize to your needs. Conveniently located near schools, shopping, and dining, this property combines value and location.Whether you're looking for a primary residence or an investment opportunity, 3214 Rancho Grande presents strong potential in a growing area of San Antonio. OPEN HOUSE THIS SUNDAY MAY 9TH FROM 12pm-3pm !! Come by and see your next home. A RAFFLE WILL BE HELD AT THE OPEN HOUSE !!
Seller's Representative
eXp Realty
Similar Listings

Schools
Walk Score

© 2026 LERA MLS. All rights reserved.
© 2026 LERA MLS. All rights reserved.
The data relating to real estate on this website comes in part from the Internet Data Exchange (IDX) Program of the LERA MLS. IDX information is provided exclusively for consumers' personal non-commercial use and may not be used for any purpose other than to identify prospective properties consumers may be interested in purchasing. All Information Is Deemed Reliable But Is Not Guaranteed Accurate.
LERA MLS data last updated at July 1, 2026, 8:20 PM CT
Real Estate IDX Powered by iHomefinder