
319 WHITECLIFF, SAN ANTONIO, TX 78227
Homes for sale in San Antonio.
Homes for sale in 78227.
List Price$118,400
319 Whitecliff
San Antonio, TX 78227

Listing #1907914
3
Bedrooms
2 full, 1 partial
Bathrooms
1,625
Square Feet
House
Type
About This Property
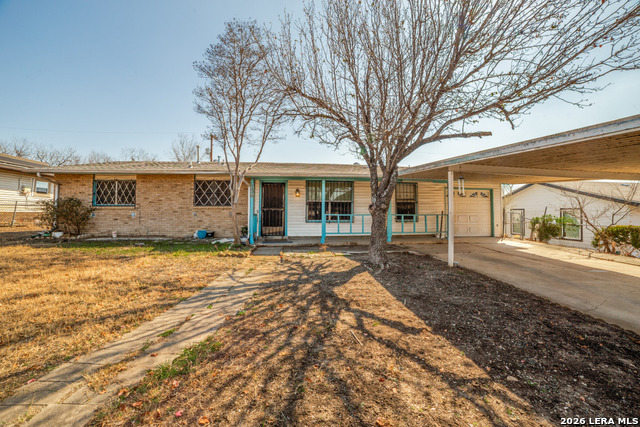
This charming 3-bedroom, 2-bathroom in Valley High North home offers an incredible opportunity to create your dream living space. This property is perfect for those looking to add their personal touch. While it is in its original condition and awaits your vision for repairs and upgrades, its immense potential makes it an enticing prospect for builders, contractors, and fix-and-flippers. Don't miss out on this chance to transform a house into a masterpiece! The large back yard has a swimming pool. Located near Lackland AFB, Loop 410, shopping centers, schools, and neighborhood parks, this home offers easy access to daily needs and local amenities. All contracts and offers are subject to final review and approval of seller, all offers or contracts are not binding unless the entire agreement is ratified by all parties. All offers must be submitted by the Buyer's a.g.e.n.t via the RES. NET A.g.e.n.t Portal. If your offer is accepted, you agree to be responsible for an offer submission technology fee. The fee will be included on the closing disclosure and paid at the closing of the transaction. Buyer to complete due diligence and check all measurements.
Seller's Representative
Texas Premier Realty
Similar Listings



Schools
Walk Score

© 2026 LERA MLS. All rights reserved.
© 2026 LERA MLS. All rights reserved.
The data relating to real estate on this website comes in part from the Internet Data Exchange (IDX) Program of the LERA MLS. IDX information is provided exclusively for consumers' personal non-commercial use and may not be used for any purpose other than to identify prospective properties consumers may be interested in purchasing. All Information Is Deemed Reliable But Is Not Guaranteed Accurate.
LERA MLS data last updated at July 25, 2026, 7:57 PM CT
Real Estate IDX Powered by iHomefinder