
318 E AMBER ST, SAN ANTONIO, TX 78221
Homes for sale in San Antonio.
Homes for sale in 78221.
318 E AMBER ST
San Antonio, TX 78221
List Price$193,900



Listing #1833267
2
Bedrooms
1 full
Bathrooms
984
Square Feet
House
Type
About This Property
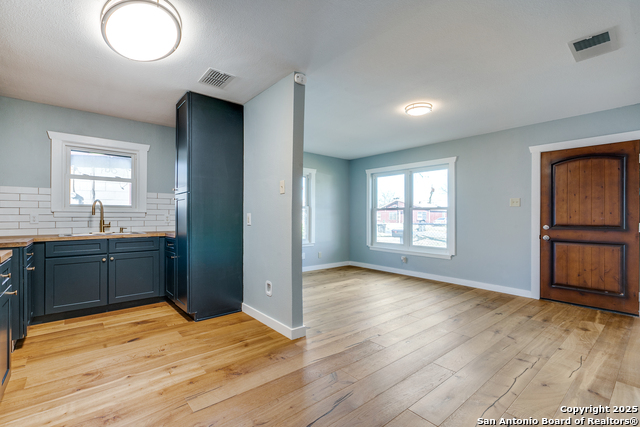
This fully renovated home blends the solid craftsmanship of an older build with modern updates. The partially open floor plan connects the main living area to the breakfast nook, offering a practical and inviting space for everyday living. The primary bedroom is spacious and includes a walk-in closet. Updates include a remodeled kitchen and bathroom, new roof, central air and heating system, hardwood floors, bathroom tile, ceiling fans, light fixtures, and a water heater. Located with easy access to I-35, Loop 410, and I-37, the home is minutes from South Park Mall, shopping centers, parks, and a short drive to the Riverwalk. Additionally, it's conveniently located near Texas A&M University-San Antonio and Toyota Motor Manufacturing, making it ideal for students or professionals in the area.
Listing Courtesy of Jesus Garza, Real Broker, LLC (512) 902-0833
Open House
Friday, Jun 27
11:00 AM - 2:00 PM
Property Features
Location Information
County
Bexar
MLS Area
2100
Neighborhood Amenities
None
Subdivision
HARLANDALE
Interior Features
Room Dimensions
Dining: 14x11, Living: 15x11, Kitchen: 11x8, MasterBR: 13x12, BR2: 12x10
Fireplace Description
Not Applicable
Interior
One Living Area
Heating
Central
Master Bedroom Description
DownStairs
Heating Fuel
Natural Gas
Has Dining Room
Yes
Cooling
One Central
Has Family Room
Yes
Floors
Wood
Exterior Features
Style
One Story
Water Supplier
SAWS
Construction
Pre-Owned
Electric Supplier
CPS
Exterior
Mature Trees
Parking Description
One Car Garage
Manufacturer
UNKNOWN
Has Garage
Yes
Foundation
Slab
Garage Spaces
1
Roof
Composition
Pool/Spa Description
None
Water / Sewer
City
Lot Size
0.149
Sewer Supplier
SAWS
Is One Story
Yes
School
School District
Harlandale I.S.D
Jr. High School
Call District
Elementary School
Call District
High School
Call District
Additional Information
Proposed Terms
Conventional, FHA, VA, Cash
Year Built
1953
Property Type
SFR
Status
Active
Property SubType
Single Family Detached
Is Short Sale
No
Similar Listings


Mortgage Calculator
$904
per month
30 Year Fixed. 3.52% Interest Rate.
Principal + Interest
$698
Monthly Tax
$161
Monthly Insurance
$45
yrs
%
$
$
Based on a fully amortized fixed rate loan. Ask your agent for the tax rates in your area. Insurance estimate is based on an average cost, your final premium cost will be determined by the type of coverage you select. This program only provides an estimate.
Schools
Walk Score
Real Estate IDX Powered by iHomefinder