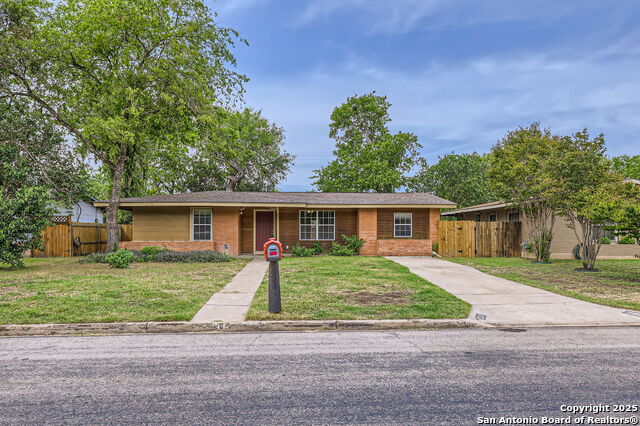
314 HAVERFORD, SAN ANTONIO, TX 78217

Homes for sale in San Antonio.

Homes for sale in 78217.


Status of the property has changed, please contact for details

List Price$234,900

314 Haverford

San Antonio, TX 78217

Listing Image Listing Image Listing Image Listing Image Listing Image Listing Image Listing Image

Listing #1849768

3

Bedrooms

2 full

Bathrooms

1,374

Square Feet

House

Type

About This Property

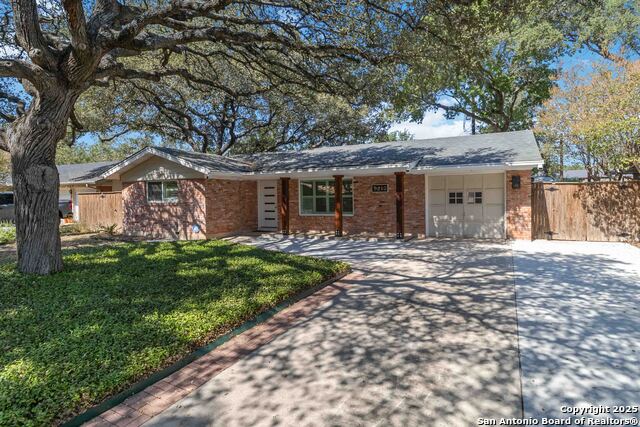
Sweet traditional home featuring original 1956 wood flooring. Very clean and clearly loved by the original owner who owned 1956-2013. Quaint 50's tile in the bathrooms and kitchen, mature trees and vinyl siding. Fresh interior paint, wood floor was refinished, modern hardware and window treatments installed. New free-standing gas range. Covered patio. Large exterior workshop. Previous owner installed vinyl laminate in kitchen/breakfast. Lots of built-in storage in the garage. Utility is located in garage. Gas dryer conveys. The wood platform to the workshop needs work. You'll love this home!

Listing Courtesy of Deborah Elwood, Real Broker, LLC (210) 919-8004

Property Features

Location Information

County

Bexar

MLS Area

1500

Neighborhood Amenities

None

Subdivision

NORTH EAST PARK

Interior Features

Room Dimensions

Dining: 8x12, Living: 12x12, Kitchen: 12x9, Family: 17x13, MasterBR: 10x10, BR2: 12x10, BR3: 12x8

Fireplace Description

Not Applicable

Interior

Two Living Area, Liv/Din Combo, Eat-In Kitchen, Two Eating Areas, Utility Area in Garage, 1st Floor Lvl/No Steps

Heating

Central

Master Bedroom Description

DownStairs

Heating Fuel

Natural Gas

Master Bathroom Description

Tub/Shower Combo, Single Vanity

Cooling

One Central

Has Dining Room

Yes

Floors

Wood, Laminate

Has Family Room

Yes

Exterior Features

Style

One Story

Water Supplier

SAWS

Construction

Pre-Owned

Electric Supplier

CPS

Exterior

Patio Slab, Covered Patio, Chain Link Fence, Storage Building/Shed, Mature Trees, Workshop

Parking Description

One Car Garage

Manufacturer

Unknown

Has Garage

Yes

Foundation

Slab

Garage Spaces

1

Roof

Composition

Pool/Spa Description

None

Water / Sewer

Water System, Sewer System

Lot Size

0.159

Sewer Supplier

SAWS

Is One Story

Yes

School

School District

North East I.S.D.

Jr. High School

Garner

Elementary School

Regency Place

High School

Macarthur

Additional Information

Proposed Terms

Conventional, FHA, VA, TX Vet, Cash

Year Built

1956

Property Type

SFR

Status

Active

Property SubType

Single Family Detached

Is Short Sale

No

Similar Listings

Mortgage Calculator

$1,095

per month

30 Year Fixed. 3.52% Interest Rate.

Principal + Interest

$846

Monthly Tax

$195

Monthly Insurance

$54

yrs

%

$

$

Based on a fully amortized fixed rate loan. Ask your agent for the tax rates in your area. Insurance estimate is based on an average cost, your final premium cost will be determined by the type of coverage you select. This program only provides an estimate.

Schools

Walk Score

Real Estate IDX Powered by iHomefinder