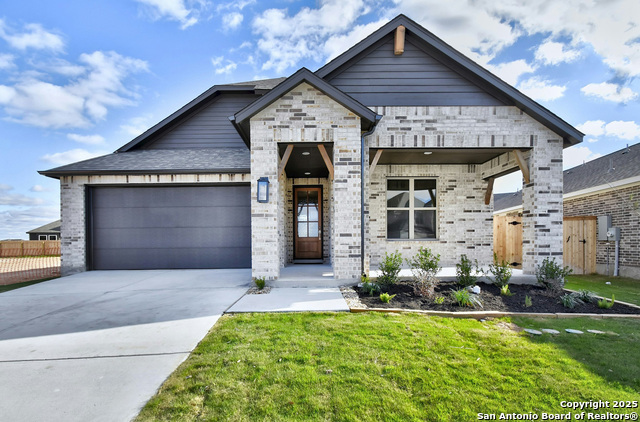
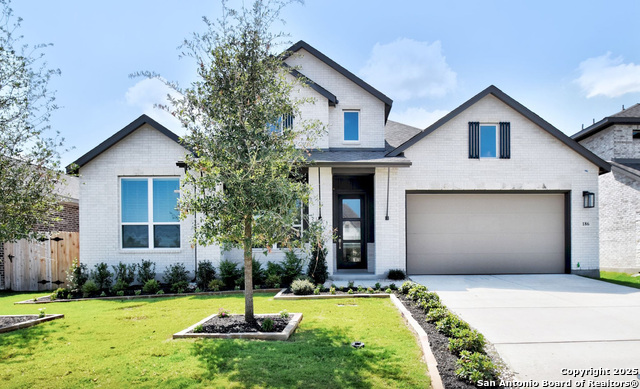
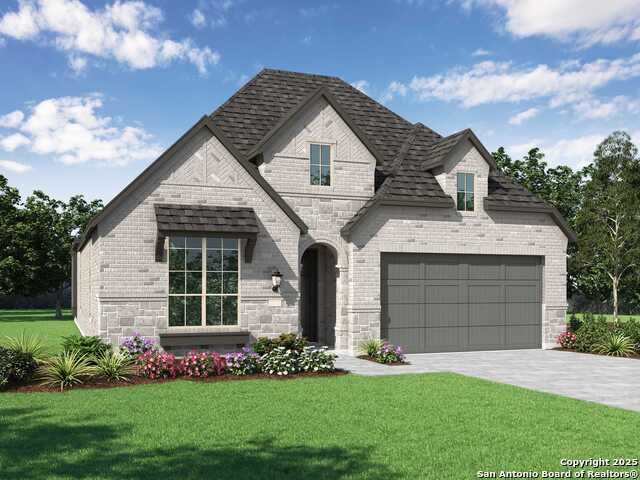
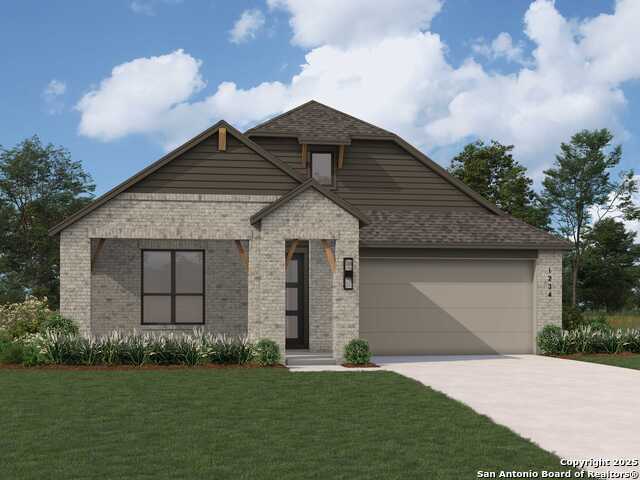
313 WHITE OAK, CASTROVILLE, TX 78009

Homes for sale in Castroville.

Homes for sale in 78009.


313 White Oak

Castroville, TX 78009

Status of the property has changed, please contact for details

List Price$468,622

Listing Image Listing Image Listing Image Listing Image Listing Image Listing Image Listing Image

Listing #1929083

4

Bedrooms

3 full

Bathrooms

2,460

Square Feet

House

Type

About This Property

Discover the Kingston floor plan by Highland Homes, a beautifully designed 2,460 sq. ft. single-story home that offers the perfect blend of space and functionality. This four-bedroom, three-bath layout features tall ceilings that enhance the open, airy feel of the main living areas. A dedicated study provides flexibility for working from home or a quiet retreat. With generously sized bedrooms, a smartly designed floor plan, and Highland Homes' signature craftsmanship throughout, the Kingston is ideal for comfortable everyday living and effortless entertaining.

Virtual Tour

Listing Courtesy of Dina Verteramo, Dina Verteramo, Broker (888) 524-3182

Property Features

Location Information

County

Medina

MLS Area

0101

Neighborhood Amenities

Pool, Jogging Trails, Bike Trails, Other - See Remark

Subdivision

ALSATIAN OAKS

Interior Features

Room Dimensions

Dining: 17x11, Kitchen: 10x17, Family: 17x17, MasterBR: 13x15, BR2: 12x11, BR3: 10x12, BR4: 10x12

Fireplace Description

Not Applicable

Interior

One Living Area, Two Living Area, Eat-In Kitchen, Walk-In Pantry, Study/Library, Media Room, High Ceilings, High Speed Internet, Walk in Closets

Heating

Central, 1 Unit

Master Bedroom Description

DownStairs, Walk-In Closet, Ceiling Fan, Full Bath

Heating Fuel

Electric

Master Bathroom Description

Tub/Shower Separate, Double Vanity, Garden Tub

Cooling

One Central

Has Dining Room

Yes

Floors

Carpeting, Ceramic Tile, Wood

Has Family Room

Yes

Exterior Features

Style

One Story

Water Supplier

City Of Cast

Is New Construction

Yes

Electric Supplier

CPS

Construction

New

Parking Description

Two Car Garage, Attached

Exterior

Sprinkler System, Double Pane Windows, Has Gutters

Has Garage

Yes

Manufacturer

HIGHLAND HOMES

Garage Spaces

2

Foundation

Slab

Pool/Spa Description

None

Roof

Composition

Lot Size

0.2

Water / Sewer

Water System, Sewer System, City

Is One Story

Yes

Sewer Supplier

City Of Cast

School

School District

Medina Valley I.S.D.

Jr. High School

Medina Valley

Elementary School

Potranco

High School

Medina Valley

Additional Information

Proposed Terms

Conventional, FHA, VA, Cash

Status

Price Change

Property Type

SFR

HOA Fee

$550

Property SubType

Single Family Detached

HOA Frequency

Annually

Year Built

2026

Miscellaneous

Virtual Tour

Similar Listings

Mortgage Calculator

$2,187

per month

30 Year Fixed. 3.52% Interest Rate.

Principal + Interest

$1,688

Monthly Tax

$390

Monthly Insurance

$109

yrs

%

$

$

Based on a fully amortized fixed rate loan. Ask your agent for the tax rates in your area. Insurance estimate is based on an average cost, your final premium cost will be determined by the type of coverage you select. This program only provides an estimate.

Schools

Walk Score

Real Estate IDX Powered by iHomefinder