
312 SADDLE LEAF, CIBOLO, TX 78108
Homes for sale in Cibolo.
Homes for sale in 78108.
List Price$324,900
312 Saddle Leaf
Cibolo, TX 78108
Listing #1958338
4
Bedrooms
2 full, 1 partial
Bathrooms
2,445
Square Feet
House
Type
About This Property
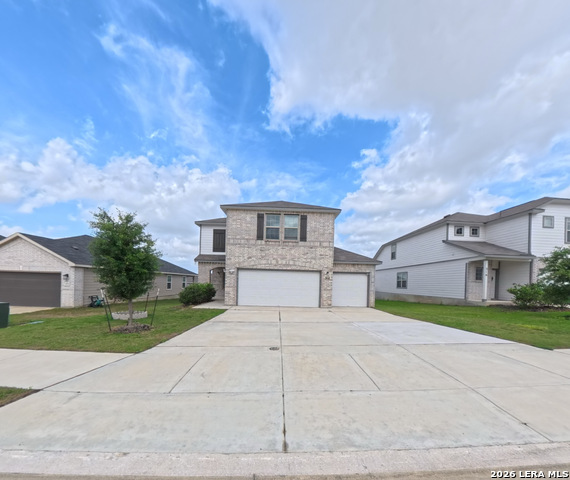
LIFESTYLE, LUXURY & PEACE OF MIND! Step into this nearly-new 2022 Legend Homes masterpiece, featuring the versatile "McKinney" floor plan. This isn't just a home; it's a pass to a resort-style life in Saddle Creek Ranch. You'll be within walking distance of the community's premier amenities, including a sparkling junior Olympic-sized pool, a massive clubhouse, a basketball court, a playground, and scenic walking/jogging trails. Inside, the home is a showstopper: a wide-open chef's kitchen with 42-inch custom cabinetry, sleek granite countertops, and a massive entertainer's island that overlooks the sun-drenched family room. Retreat upstairs to the oversized game room/loft, perfect for movie nights or a home gym, or head outside to your private backyard oasis, featuring a covered patio and a spacious, level lawn perfect for weekend BBQs and outdoor play. 10-year transferable warranty. Located in the elite 78108 zip code and zoned for top-rated SCUCISD schools. The seller is highly motivated for a quick, clean exit, CASH OFFERS are encouraged.
Seller's Representative
Keller Williams City-View
Similar Listings



Schools
Walk Score

© 2026 LERA MLS. All rights reserved.
© 2026 LERA MLS. All rights reserved.
The data relating to real estate on this website comes in part from the Internet Data Exchange (IDX) Program of the LERA MLS. IDX information is provided exclusively for consumers' personal non-commercial use and may not be used for any purpose other than to identify prospective properties consumers may be interested in purchasing. All Information Is Deemed Reliable But Is Not Guaranteed Accurate.
LERA MLS data last updated at June 23, 2026, 1:48 PM CT
Real Estate IDX Powered by iHomefinder