
311 BURWOOD LN, SAN ANTONIO, TX 78213
Homes for sale in San Antonio.
Homes for sale in 78213.
311 Burwood Ln
San Antonio, TX 78213
List Price$274,900


Listing #1917640
About This Property
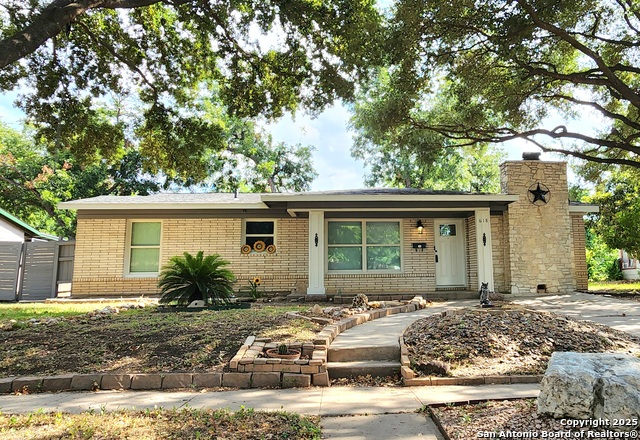
Welcome to a fully renovated 1,940 sq ft retreat where modern comfort meets timeless design. This 4-bedroom, 2-bath home has been reimagined from top to bottom, blending elegant finishes with thoughtful functionality for everyday living. At the heart of the home, the kitchen shines with brand-new custom cabinetry, sleek quartz countertops, a full suite of stainless steel appliances, and gas cooking, all illuminated by recessed and designer lighting that creates an inviting, open feel. The spacious family room offers the perfect backdrop for gatherings, complete with a custom accent wall and seamless flow thanks to the open concept design and architectural charm of cedar beams. Every detail has been refreshed including a new roof, HVAC, luxury vinyl plank flooring, designer interior doors and light fixtures, and fresh paint inside and out. Step outside to a newly landscaped yard with lush sod, a side patio, two freshly painted storage sheds, and a 2-car carport for added convenience. Nestled in a quiet, established neighborhood with no HOA, this move-in-ready home offers both peace of mind and style in one beautiful package. Schedule your showing today and fall in love with every detail.
Listing Courtesy of Shane Neal, eXp Realty (888) 519-7431
Property Features
Location Information
County
Bexar
MLS Area
3100
Neighborhood Amenities
None
Subdivision
BROOK HAVEN
Interior Features
Room Dimensions
Dining: 18x9, Living: 16x13, Kitchen: 17x13, Family: 17x18, MasterBR: 12x15, BR2: 10x13, BR3: 14x9, BR4: 10x22
Fireplace Description
Not Applicable
Interior
Two Living Area, Separate Dining Room, Eat-In Kitchen, Two Eating Areas, Island Kitchen, Walk-In Pantry, Game Room
Heating
Central, Other
Master Bedroom Description
Ceiling Fan
Heating Fuel
Natural Gas
Master Bathroom Description
Shower Only, Single Vanity
Cooling
One Central, Other
Has Dining Room
Yes
Floors
Vinyl
Has Family Room
Yes
Exterior Features
Style
One Story, Contemporary, Traditional
Parking Description
Converted Garage
Construction
Pre-Owned
Has Garage
Yes
Exterior
Partial Fence, Storage Building/Shed
Pool/Spa Description
None
Manufacturer
UNKNOWN
Lot Size
0.1515
Foundation
Slab
Lot Description
Level
Roof
Composition
Is One Story
Yes
Water / Sewer
City
School
School District
North East I.S.D.
Jr. High School
Nimitz
Elementary School
Olmos
High School
Legacy High School
Additional Information
Proposed Terms
Conventional, FHA, VA, TX Vet, Cash
Year Built
1951
Property Type
SFR
Status
New
Property SubType
Single Family Detached
Has a Game Room
Yes
Similar Listings



Mortgage Calculator
$1,283
per month
30 Year Fixed. 3.52% Interest Rate.
Principal + Interest
$990
Monthly Tax
$229
Monthly Insurance
$64
yrs
%
$
$
Based on a fully amortized fixed rate loan. Ask your agent for the tax rates in your area. Insurance estimate is based on an average cost, your final premium cost will be determined by the type of coverage you select. This program only provides an estimate.
Schools
Walk Score
Real Estate IDX Powered by iHomefinder