
3023 COLONY DR, SAN ANTONIO, TX 78230
Homes for sale in San Antonio.
Homes for sale in 78230.
List Price$359,900
3023 COLONY DR
San Antonio, TX 78230

Listing #1960920
3
Bedrooms
2 full
Bathrooms
1,703
Square Feet
House
Type
About This Property
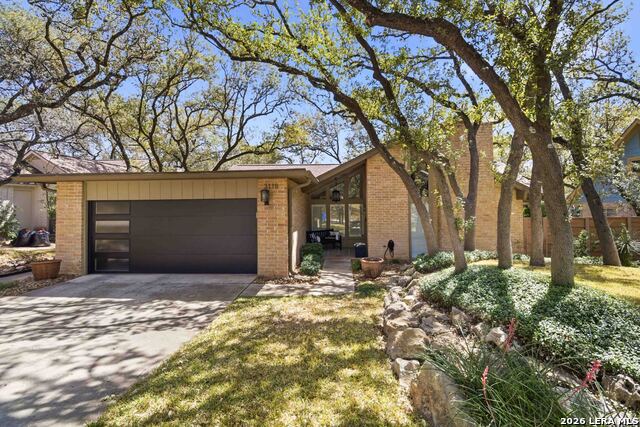
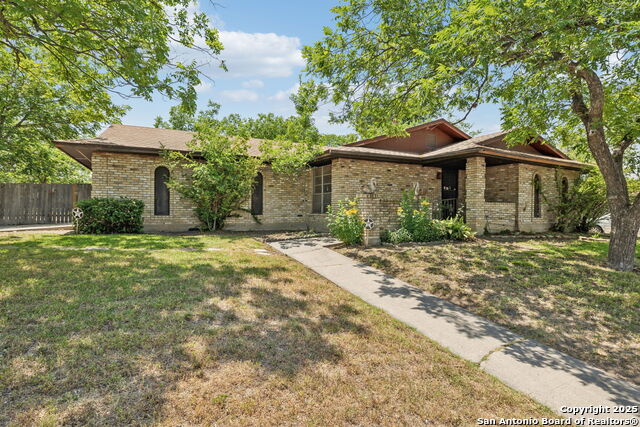
Nestled on a beautiful, tree-lined street in the established Charter Oaks community, this thoughtfully updated single-story home offers the perfect blend of charm, comfort, and functionality. Situated on a very private, oversized lot surrounded by mature trees, the setting provides a peaceful retreat while still being right in the heart of the city. Inside, you'll find an open, airy layout with high ceilings and abundant natural light that enhances the home's inviting feel. The spacious living areas flow seamlessly into a well-appointed kitchen featuring updated cabinetry, tile countertops, and built-in appliances ideal for both everyday living and entertaining. The home has seen numerous recent updates, updated flooring, fresh paint, and modern fixtures, giving it a clean, move-in-ready feel. The primary suite offers a generous layout with a walk-in closet and full bath, while additional bedrooms provide flexibility for family, guests, or a home office. Step outside to a covered back patio overlooking a private, tree-filled yard perfect for relaxing evenings or hosting gatherings with friends and family. Located in a prime area between I-10 and major retail, dining, and entertainment, this home offers unbeatable convenience just minutes from the Medical Center, USAA, and some of San Antonio's most popular destinations.
Seller's Representative
Evoke Realty
Similar Listings



Schools
Walk Score

© 2026 LERA MLS. All rights reserved.
© 2026 LERA MLS. All rights reserved.
The data relating to real estate on this website comes in part from the Internet Data Exchange (IDX) Program of the LERA MLS. IDX information is provided exclusively for consumers' personal non-commercial use and may not be used for any purpose other than to identify prospective properties consumers may be interested in purchasing. All Information Is Deemed Reliable But Is Not Guaranteed Accurate.
LERA MLS data last updated at July 1, 2026, 6:09 PM CT
Real Estate IDX Powered by iHomefinder