
30127 VALLEY TRACE, FAIR OAKS RANCH, TX 78015
Homes for sale in Fair Oaks Ranch.
Homes for sale in 78015.
List Price$780,000
30127 Valley Trace
Fair Oaks Ranch, TX 78015

Listing #1946177
4
Bedrooms
3 full, 1 partial
Bathrooms
3,419
Square Feet
House
Type
About This Property
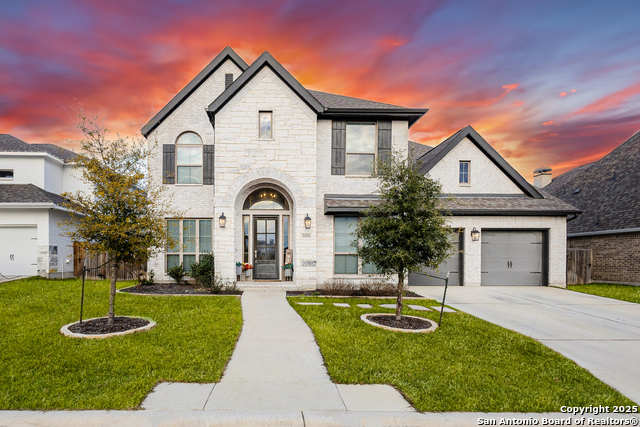
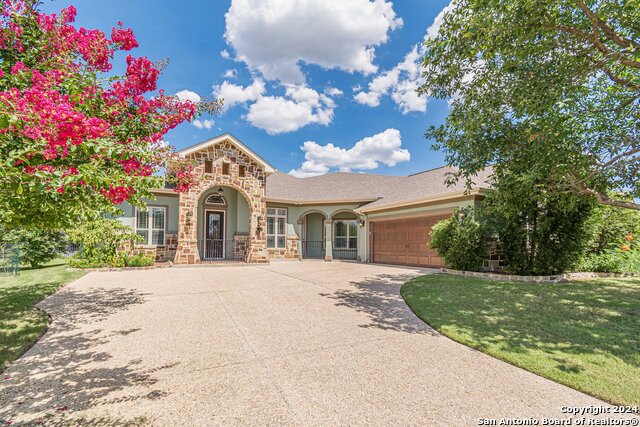
Located in the gated community of River Valley in Fair Oaks Ranch and golf cart distance to Fair Oaks Ranch Golf & Country Club, this beautifully designed home on a cul-de-sac offers resort-style outdoor living with an expansive flagstone patio, pool, and hot tub. This 4 bedroom, 3.5 bath home spans 3,419 sq ft and features three living spaces plus a private study, including a spacious family room, sitting room, and versatile flex space. Soaring ceilings, tile flooring through out, abundant natural light, and a cast stone fireplace elevate the main living area while the island kitchen boasts built in appliances, walk-in pantry, and breakfast bar. The secluded primary suite showcases a curved wall of windows and a spa-inspired bath with garden tub, glass-enclosed shower, dual vanities, and two walk-in closets. A private guest suite with full bath and a functional mud room complete this thoughtfully designed home. Welcome home to Fair Oaks living!
Seller's Representative
Real Broker, LLC
Similar Listings


Schools
Walk Score

© 2026 LERA MLS. All rights reserved.
© 2026 LERA MLS. All rights reserved.
The data relating to real estate on this website comes in part from the Internet Data Exchange (IDX) Program of the LERA MLS. IDX information is provided exclusively for consumers' personal non-commercial use and may not be used for any purpose other than to identify prospective properties consumers may be interested in purchasing. All Information Is Deemed Reliable But Is Not Guaranteed Accurate.
LERA MLS data last updated at August 5, 2026, 6:41 PM CT
Real Estate IDX Powered by iHomefinder