
30019 CIBOLO PATH, FAIR OAKS RANCH, TX 78015
Homes for sale in Fair Oaks Ranch.
Homes for sale in 78015.
List Price$719,000
30019 Cibolo Path
Fair Oaks Ranch, TX 78015

Listing #1944723
3
Bedrooms
3 full, 1 partial
Bathrooms
2,740
Square Feet
House
Type
About This Property
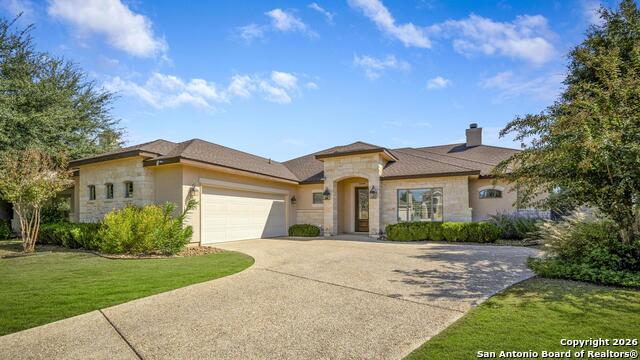
Sophisticated single-story living positioned along a serene greenbelt in prestigious Fair Oaks Ranch. This 2,740 sq ft custom residence offers refined comfort and effortless lock-and-leave convenience - ideal for those who appreciate privacy, precision, and time on the course. The open-concept design is anchored by a statement fireplace and elegant trey ceiling in the dining room. Quartz countertops throughout the kitchen and baths provide clean, timeless luxury, while plantation shutters add architectural polish. A split-bedroom layout creates a private owner's retreat. Recent enhancements include fresh exterior paint (2025) and a new water softener (2025). Exceptional storage includes a three-car garage with built-ins and dual attic spaces, including climate-controlled storage. Optional membership to Fair Oaks Ranch Golf & Country Club offers championship golf, renovated club facilities, tennis courts, resort-style pools, and fitness amenities. Elevated living. Effortless lifestyle. (Yards kept by HOA)
Seller's Representative
Kuper Sotheby's Int'l Realty
Similar Listings

Schools
Walk Score

© 2026 LERA MLS. All rights reserved.
© 2026 LERA MLS. All rights reserved.
The data relating to real estate on this website comes in part from the Internet Data Exchange (IDX) Program of the LERA MLS. IDX information is provided exclusively for consumers' personal non-commercial use and may not be used for any purpose other than to identify prospective properties consumers may be interested in purchasing. All Information Is Deemed Reliable But Is Not Guaranteed Accurate.
LERA MLS data last updated at July 29, 2026, 6:32 PM CT
Real Estate IDX Powered by iHomefinder