
2965 GROVE WAY, SEGUIN, TX 78155
Homes for sale in Seguin.
Homes for sale in 78155.
List Price$445,000
2965 GROVE WAY
Seguin, TX 78155
Listing #1932863
4
Bedrooms
3 full, 1 partial
Bathrooms
2,909
Square Feet
House
Type
About This Property
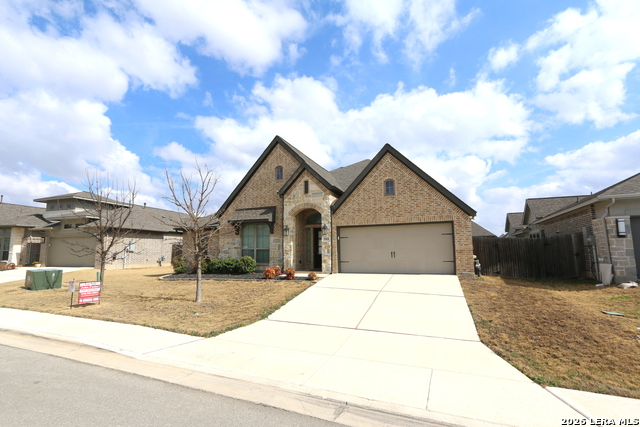
......"Very Clean" 5-Yr Old Nearly 3000sf "SINGLE STORY" Perry Built Rock Faced Hm w/Hardi-Plank Concrete Siding... 4-LG Bd's (2-Possible Main Bd Suites as they BOTH have their Own Ba & Walk in closet) and the other 2-BD's have a Jack & Jill Bathroom between them PLUS a 1/2 Ba in Hallway..PLUS a Study/Gm /or Media Rm w/French Doors,3.5 Total BATHROOMS & Lots of Extras' on a Fully Landscaped Nearly 1/4 Acre lot w/Privacy Fenced Backyard that has an Huge Approx 42x10 L-Shaped Covered Patio/Outdoor Living Area w/tiled flooring that Faces East "Thus no Late Afternoon Sun in the Backyard'....Hm has 12' Tall Ceilings..8' Tall doors..Upper Transom Windows for Natural Lighting...Natural Gas for Tankless Water Heater,Fireplace,Heat & Cooking...Whole House Water Filter,Softner,Insulated Garage Door..Lots of Storage Closets,Art Niches,Wood Looking Plank Style Flooring,Lots of Ceiling Fans & Recessed Lighting,Partial Rain Gutters,Rain Bird Sprinkler Sys...Very Open & Bright Floorplan....Spacious kit has Extra Lg Quartz Island Kit w/42" Sink,42" Tall Cabinets,Tiled Backsplash,Frig & Walk in Corner Pantry....Main Ba has 2-Sink Vantities,Lg Soaking Tub,Tiled Walk in Shower & 2-Closets,....Radiant Barrier Roof Decking & Roof Ridge Vents...Located in the sought after Navarro School Dist...Guadalupe Co...Low 1.98% tax rate...Hoa dues are only $250 a Yr..Call 4 Detailed Packet of Info to include Floorplan/Survey & Tax Info..AGAIN Very Clean Home that Displays a Ton of TLC Thru-Out....& Pride of Ownership...Note: Staged Pictures w/Furniture
Seller's Representative
Foster Family Real Estate
Similar Listings


Schools
Walk Score

© 2026 LERA MLS. All rights reserved.
© 2026 LERA MLS. All rights reserved.
The data relating to real estate on this website comes in part from the Internet Data Exchange (IDX) Program of the LERA MLS. IDX information is provided exclusively for consumers' personal non-commercial use and may not be used for any purpose other than to identify prospective properties consumers may be interested in purchasing. All Information Is Deemed Reliable But Is Not Guaranteed Accurate.
LERA MLS data last updated at July 30, 2026, 8:53 PM CT
Real Estate IDX Powered by iHomefinder