
2920 ROCKY RIDGE LOOP, CANYON LAKE, TX 78133
Homes for sale in Canyon Lake.
Homes for sale in 78133.
List Price$544,500
2920 Rocky Ridge Loop
Canyon Lake, TX 78133
Listing #1821923
3
Bedrooms
2 full, 1 partial
Bathrooms
1,835
Square Feet
House
Type
About This Property
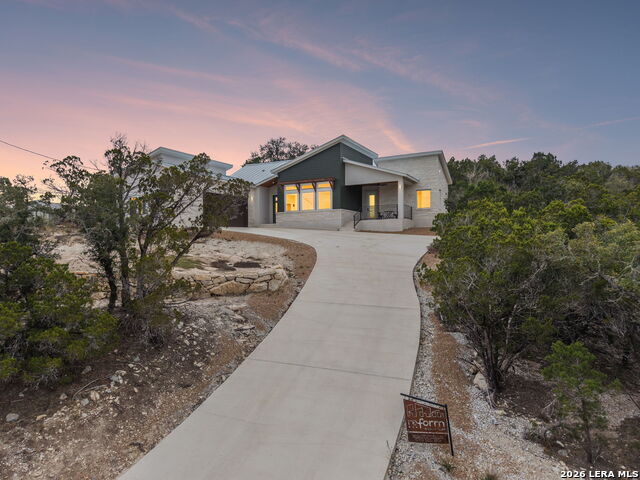
*Priced well below county valuation of $635,620!* This brand new luxury custom home was thoughtfully designed by a professional architect and custom builder, ReForm Design and Build, for this specific lot, taking full advantage of its high vantage point and incredible Texas Hill Country views. A modern iron front door opens to a true entry, leading guests into the great room, which boasts tall, vaulted ceilings and north-facing Pella picture and transom windows to capitalize on the sweeping views and fabulous natural light. The house was designed with a northern-facing side porch that catches sunsets beautifully and further makes the most of the incredible views. The u-shaped island kitchen features quartz counters, Samsung appliances, and thoughtful designer details such as pop-up power outlets and a fun tiled feature corner. A huge walk-in pantry just adds to your storage options! The split floor plan has the owners suite tucked privately away, with double doors leading to the spa-like bathroom, complete with oversized walk-in textured-tile shower and floating double vanity. The generously-sized secondary bedrooms both feature interesting ceiling designs and share a private jack & jill bathroom that is accessible only through the bedrooms, and the half bath is perfect for visiting guests. Luxury features not often found at this price point include fabulous Pella crank casement energy star windows in bedrooms to enjoy that fabulous Hill County breeze, face-framed wooden closet & built-in shelving, floating vanities in all bathrooms, wall mount tv preps, radiant barrier, water softener loop, and extensive tile work. The true laundry room features cabinet storage and a folding area. Extra durable porcelain tile flooring lends a cohesive feel throughout the space. The sand-finish stucco exterior, thoughtfully placed windows, and varied metal roof lines all lend to a stylish, modern design. The swing-in driveway provides additional pad parking space as well. Oversized two car garage with outdoor access. No city taxes and builder warranty! First two photos are renderings of what the property could look like after landscaping.
Seller's Representative
Springfield Realty LLC
Similar Listings


Schools
Walk Score

© 2026 LERA MLS. All rights reserved.
© 2026 LERA MLS. All rights reserved.
The data relating to real estate on this website comes in part from the Internet Data Exchange (IDX) Program of the LERA MLS. IDX information is provided exclusively for consumers' personal non-commercial use and may not be used for any purpose other than to identify prospective properties consumers may be interested in purchasing. All Information Is Deemed Reliable But Is Not Guaranteed Accurate.
LERA MLS data last updated at June 26, 2026, 4:21 PM CT
Real Estate IDX Powered by iHomefinder