
2858 BURNING ROCK ST, SAN ANTONIO, TX 78247
Homes for sale in San Antonio.
Homes for sale in 78247.
List Price$279,000
2858 BURNING ROCK ST
San Antonio, TX 78247

Listing #1967483
3
Bedrooms
2 full
Bathrooms
1,458
Square Feet
House
Type
About This Property
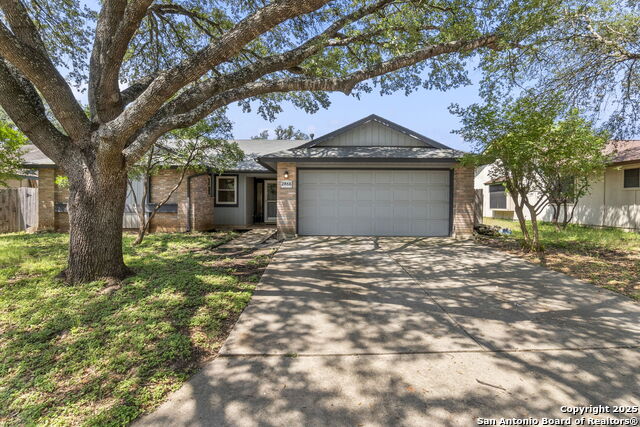
This beautifully maintained 3-bedroom, 2-bath home offers 1,458 square feet of comfortable living space filled with natural light and timeless charm. Featuring a no-carpet design throughout , this home combines style with easy maintenance. The open-concept layout flows seamlessly into a thoughtfully designed kitchen completed with quartz countertops , custom cabinetry, and gas cooking - perfect for both everyday living and entertaining. Enjoy cozy evenings by the gas fireplace or relax outdoors in the spacious backyard shaded by mature trees. Major updates include a newer A/C and a brand new roof, providing added peace of mind. Ideally located in a prime San Antonio location just minutes from McAllister Park, the airport, and an abundance of shopping and dining options, this home offers both convenience and comfort. Don't miss the opportunity to make this move-in ready home yours today!
Seller's Representative
Keller Williams Heritage
Similar Listings


Schools
Walk Score

© 2026 LERA MLS. All rights reserved.
© 2026 LERA MLS. All rights reserved.
The data relating to real estate on this website comes in part from the Internet Data Exchange (IDX) Program of the LERA MLS. IDX information is provided exclusively for consumers' personal non-commercial use and may not be used for any purpose other than to identify prospective properties consumers may be interested in purchasing. All Information Is Deemed Reliable But Is Not Guaranteed Accurate.
LERA MLS data last updated at July 1, 2026, 8:20 PM CT
Real Estate IDX Powered by iHomefinder