
27708 RAMBLEWOOD ST, SAN ANTONIO, TX 78261
Homes for sale in San Antonio.
Homes for sale in 78261.
List Price$699,000
27708 RAMBLEWOOD ST
San Antonio, TX 78261
Listing #1911138
4
Bedrooms
2 full
Bathrooms
2,970
Square Feet
House
Type
About This Property
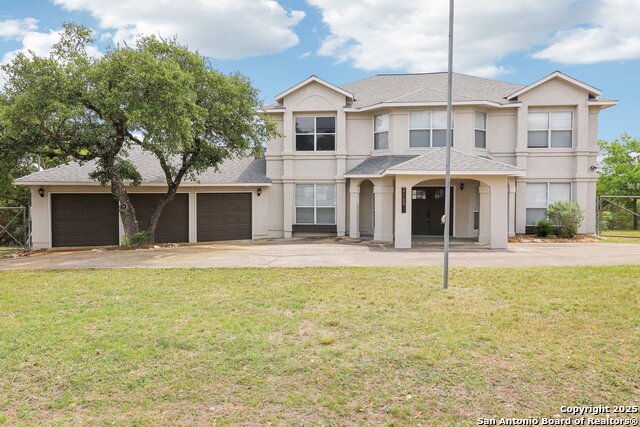
A hilltop location with Panoramic views. Talk about breathtaking scenery in Country Place subdivision,. This super spacious home sits on top of a hill with 6 generous acres of North San Antonio Hill Country. This rare find, has special features and been updated throughout. This home has plenty of privacy with new fencing , a brand new well, new exterior and interior paint, new front door and lighting , top of the line water softener equipment, new flooring , solar panels, tankless water heater , updated bathrooms , a 3-car garage with a mud room and large laundry area. The kitchen boasts lots on natural sunlight and all appliances will stay including the washer and dryer. The layout is perfect for entertaining and hosting large groups of families. The upstairs loft or media room looks to below with an offsite 2nd bedroom up or office. Master is upstairs and has dual balconies with lots of hill country views , and a cozy fireplace. This home has a new painted deck in back that looks off to the acreage and a small fiber glass pool, perfect for cool downs in the hot summers. The land is partially fenced and goes down to a running creek at bottom, this home is move in ready and seller will offer rate buy down . Thanks for viewing!
Seller's Representative
Central Metro Realty
Similar Listings


Schools
Walk Score

© 2026 LERA MLS. All rights reserved.
© 2026 LERA MLS. All rights reserved.
The data relating to real estate on this website comes in part from the Internet Data Exchange (IDX) Program of the LERA MLS. IDX information is provided exclusively for consumers' personal non-commercial use and may not be used for any purpose other than to identify prospective properties consumers may be interested in purchasing. All Information Is Deemed Reliable But Is Not Guaranteed Accurate.
LERA MLS data last updated at August 12, 2026, 3:59 PM CT
Real Estate IDX Powered by iHomefinder