
2754 RIDGE HEIGHTS, NEW BRAUNFELS, TX 78130
Homes for sale in New Braunfels.
Homes for sale in 78130.
List Price$379,900
2754 Ridge Heights
New Braunfels, TX 78130
Listing #1963026
3
Bedrooms
3 full
Bathrooms
2,573
Square Feet
House
Type
About This Property
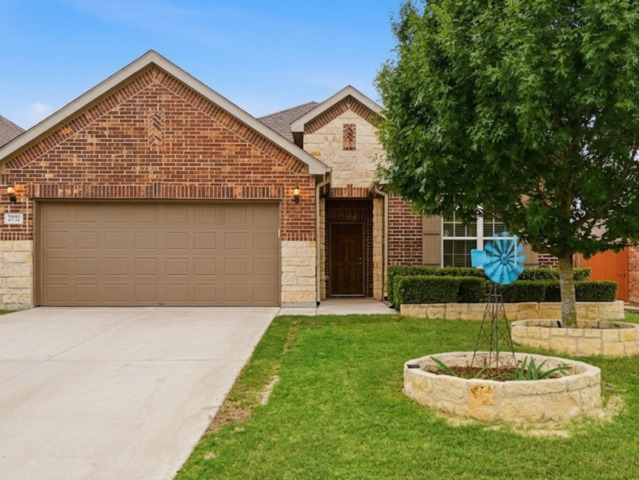
** Assumable VA with a low 2.75% ** Welcome to this beautifully designed home in the heart of New Braunfels, offering space, flexibility, and a layout perfect for modern living. This 3-bedroom, 3-bath home features a highly desirable floor plan with the primary suite conveniently located on the main level, complete with a private en-suite bathroom and a large walk-in closet and seperate shower and garden tub. An additional downstairs bedroom sits adjacent to a full detached bathroom-ideal for guests, in-laws, or a private home office setup. Upstairs, you'll find a spacious loft-style living area, along with a full bedroom and bathroom, creating the perfect separate retreat for guests, teens, or multi-generational living. The kitchen is equipped with gas cooking, making it a great space for those who love to cook and entertain. The open-concept design allows for seamless flow between the kitchen, dining, and living areas-perfect for everyday living and hosting. Carpeted bedrooms and upstairs, tiled bathrooms and upgraded luxury flooring in common areas. Car enthusiasts or those needing extra storage will love the 3-car garage with a tandem second bay, offering plenty of room for vehicles, tools, or recreational gear. Located in a family-oriented neighborhood with a community pool, this home offers not just comfort, but a lifestyle. Enjoy being just minutes from everything New Braunfels has to offer, including shopping, dining, and local attractions.
Seller's Representative
RE/MAX Corridor
Similar Listings



Schools
Walk Score

© 2026 LERA MLS. All rights reserved.
© 2026 LERA MLS. All rights reserved.
The data relating to real estate on this website comes in part from the Internet Data Exchange (IDX) Program of the LERA MLS. IDX information is provided exclusively for consumers' personal non-commercial use and may not be used for any purpose other than to identify prospective properties consumers may be interested in purchasing. All Information Is Deemed Reliable But Is Not Guaranteed Accurate.
LERA MLS data last updated at June 27, 2026, 4:49 AM CT
Real Estate IDX Powered by iHomefinder