
268 NORTH DR, SAN ANTONIO, TX 78201
Homes for sale in San Antonio.
Homes for sale in 78201.
List Price$350,000
268 North Dr
San Antonio, TX 78201
Listing #1916142
4
Bedrooms
2 full, 1 partial
Bathrooms
2,339
Square Feet
House
Type
About This Property
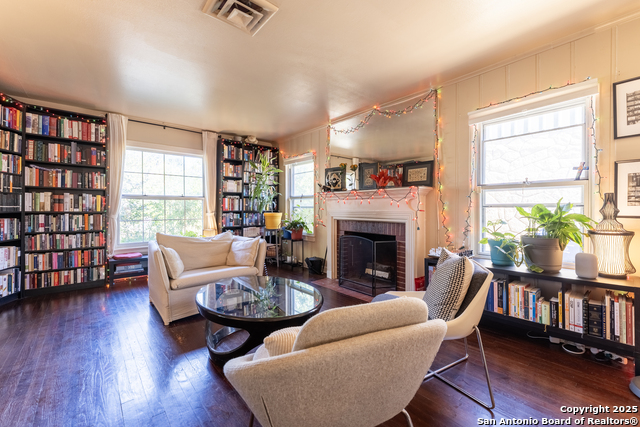
PRICE REDUCED! DON'T MISS YOUR OPPORTUNITY TO LIVE IN HISTORIC MONTICELLO PARK!! Charming two story home with updated primary suite and bath down, this home has it all. Modern chic colors, bright natural light, stunning wood flooring, cabinetry and tile work compliment a flowing floor plan that's great for entertaining with plenty of common spaces both inside and out. Featuring solar panels, gas utilities and cooking, double pane windows, ceiling fans and added blown in insulation for efficiency, upgrades include newer electrical panels, sewer line, revamped wood burning fireplace, landscaping, roof, and foundation work, nearly all under warranty. New curbs and sidewalks just put in by city too. Move in worry free with three additional bedrooms upstairs, all with ample closets, fresh paint and gorgeous original wood floors, one of which is easily a secondary primary suite. All this just minutes from Woodlawn Lake, restaurants galore, Jefferson High School, the DECO District, downtown, and IH-10.
Seller's Representative
Joyce C. Klein, REALTORS
Similar Listings



Schools
Walk Score

© 2026 LERA MLS. All rights reserved.
© 2026 LERA MLS. All rights reserved.
The data relating to real estate on this website comes in part from the Internet Data Exchange (IDX) Program of the LERA MLS. IDX information is provided exclusively for consumers' personal non-commercial use and may not be used for any purpose other than to identify prospective properties consumers may be interested in purchasing. All Information Is Deemed Reliable But Is Not Guaranteed Accurate.
LERA MLS data last updated at August 12, 2026, 3:59 PM CT
Real Estate IDX Powered by iHomefinder