
2604 PATRON VLG, SCHERTZ, TX 78108
Homes for sale in Schertz.
Homes for sale in 78108.
List Price$379,000
2604 Patron Vlg
Schertz, TX 78108
Listing #1909901
5
Bedrooms
3 full, 1 partial
Bathrooms
3,173
Square Feet
House
Type
About This Property
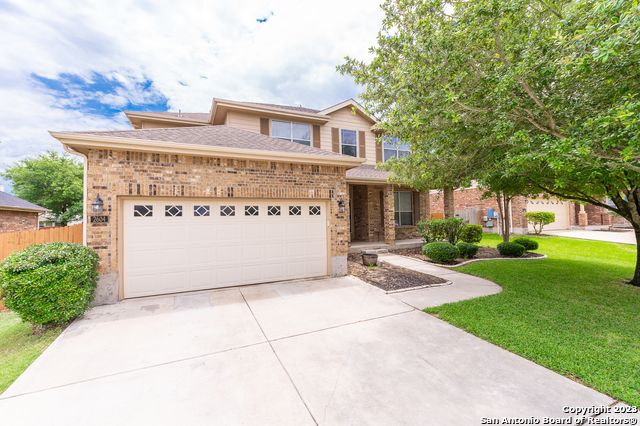
NEW ROOF 2025. Large, beautiful home in the desired Belmont Park neighborhood with easy access to IH35 and situated on a quiet cul-de-sac lot. Open living room, kitchen, dining area. Kitchen features double oven, newer dishwasher, microwave, refrigerator and walk in pantry with built in's for maximum storage efficiency. Office includes built in cabinets/shelves with desk. Primary bedroom downstairs with lovely on suite to include separate garden tub and shower, dual sinks, separate water closet, and large walk in closet with custom built in closet units. Plenty of space in the laundry room downstairs. Extra storage under the stairs or small kids play area. Upstairs has so much space with the oversized game room that has built in surround sound speakers. Upstairs you find large secondary bedrooms that include walk in closets closets. Also upstairs are two full baths upstairs, one is jack and jill between two bedrooms. Home has central vacuum system and water softener. Backyard is private and lush with trees and foliage, covered patio with added extension makes for plenty of room for entertaining. Sidewalk down the side of the house is convenient for better access to front yard. Large shed is great for storage. Water Heater installed in 2021. Neighborhood has a pool, two parks, and walking trails. VA assumable loan with a 2.36 interest rate for VA eligible buyers.
Seller's Representative
Edward B. Partridge, Broker
Similar Listings




Schools
Walk Score

© 2026 LERA MLS. All rights reserved.
© 2026 LERA MLS. All rights reserved.
The data relating to real estate on this website comes in part from the Internet Data Exchange (IDX) Program of the LERA MLS. IDX information is provided exclusively for consumers' personal non-commercial use and may not be used for any purpose other than to identify prospective properties consumers may be interested in purchasing. All Information Is Deemed Reliable But Is Not Guaranteed Accurate.
LERA MLS data last updated at July 27, 2026, 11:42 AM CT
Real Estate IDX Powered by iHomefinder