
25828 GREEN TERRACE, SAN ANTONIO, TX 78255
Homes for sale in San Antonio.
Homes for sale in 78255.
List Price$769,900
25828 Green Terrace
San Antonio, TX 78255

Listing #1933382
5
Bedrooms
4 full, 1 partial
Bathrooms
4,112
Square Feet
House
Type
About This Property
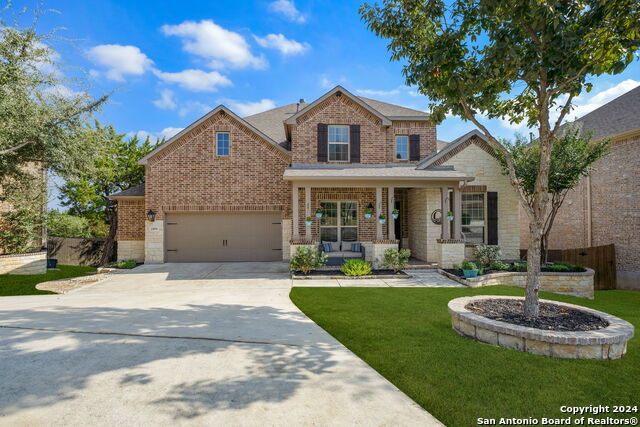
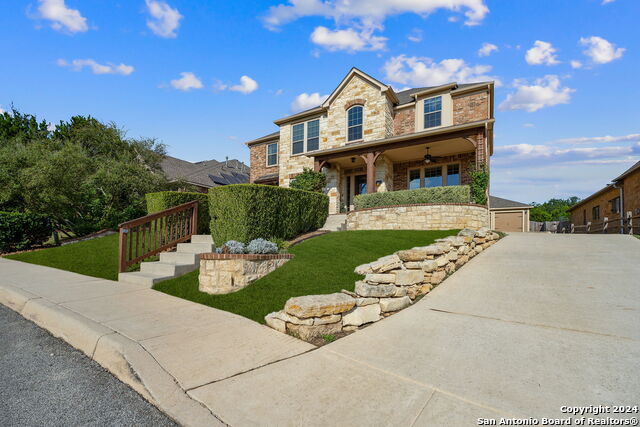
Welcome to a beautifully upgraded home that delivers luxury, comfort, and incredible versatility. From the moment you enter, soaring ceilings, abundant natural light, and an inviting fireplace create a warm yet elevated atmosphere-perfect for everyday living and entertaining alike. The remodeled kitchen serves as the heart of the home, featuring elegant finishes, generous storage, a butler's pantry, and effortless flow into the main living areas. Multiple flexible-use spaces offer endless possibilities for a home office, fitness room, game room, and/or an additional bedroom-designed to adapt seamlessly to your lifestyle. The expansive primary retreat is truly impressive, complete with dual walk-in closets and a spa-inspired bath. Every bedroom offers walk-in closets, and a private first-floor suite provides ideal accommodations for guests or multigenerational living. Step outside to your own backyard escape, highlighted by a custom-designed pool, screened-in patio, and outdoor kitchen-an entertainer's dream and a private sanctuary all in one. Energy-efficient upgrades, including a paid-off solar system and modern systems, add long-term value and peace of mind. A three-car tandem garage, tankless water system, and thoughtful design details throughout further enhance both functionality and comfort. The dedicated media room is outfitted with high-end equipment, which may convey with an acceptable offer, offering a true cinematic experience at home. Located within a desirable community offering a pool, park, and fitness facilities, this home also enjoys convenient access to major highways, shopping, entertainment, and downtown San Antonio. This is the one that truly checks all the boxes.
Seller's Representative
Keller Williams Heritage
Similar Listings



Schools
Walk Score

© 2026 LERA MLS. All rights reserved.
© 2026 LERA MLS. All rights reserved.
The data relating to real estate on this website comes in part from the Internet Data Exchange (IDX) Program of the LERA MLS. IDX information is provided exclusively for consumers' personal non-commercial use and may not be used for any purpose other than to identify prospective properties consumers may be interested in purchasing. All Information Is Deemed Reliable But Is Not Guaranteed Accurate.
LERA MLS data last updated at July 30, 2026, 8:53 PM CT
Real Estate IDX Powered by iHomefinder