
25743 ROSEY WAY, BOERNE, TX 78006
Homes for sale in Boerne.
Homes for sale in 78006.
25743 Rosey Way
Boerne, TX 78006
List Price$469,990



Listing #1913145
4
Bedrooms
3 full, 1 partial
Bathrooms
2,403
Square Feet
House
Type
About This Property
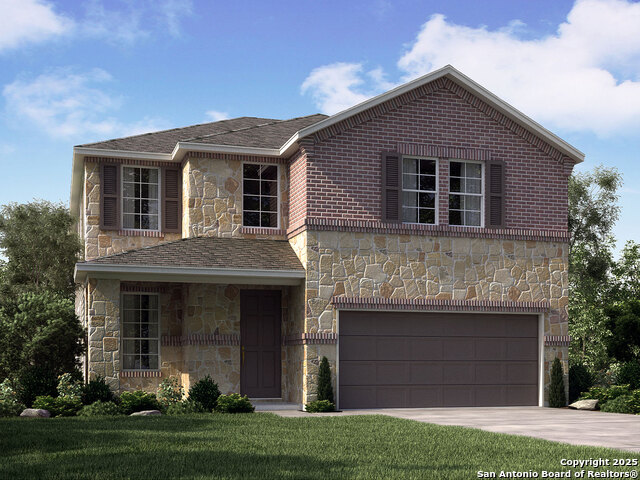
Brand new, energy-efficient home available by Nov 2025! Upon entering, soaring two-story ceilings in the Medina's great room make a stunning first impression. The main floor primary suite is secluded from the versatile media and game rooms located upstairs. Starting in the $400s, Scenic Crest is nestled in Boerne, Texas, within the Northside ISD boundaries. This community offers stunning Hill Country surroundings and convenient access to I-10 and Loop 1604. Residents are just minutes from shopping, dining, and entertainment at The Rim, La Cantera, and Six Flags Fiesta Texas, making Scenic Crest a perfect blend of natural beauty and modern convenience. Each of our homes is built with innovative, energy-efficient features designed to help you enjoy more savings, better health, real comfort and peace of mind.
Listing Courtesy of Patrick McGrath, Meritage Homes Realty (210) 610-3085
Property Features
Location Information
County
Bexar
MLS Area
1005
Neighborhood Amenities
Other - See Remarks
Subdivision
Scenic Crest
Interior Features
Room Dimensions
Dining: 15x15, Kitchen: 17x12, Family: 17x12, MasterBR: 17x16, BR2: 13x10, BR3: 11x11, BR4: 12x11
Has Family Room
Yes
Interior
Cable TV Available, Game Room, High Ceilings, High Speed Internet, Laundry Main Level, Liv/Din Combo, Media Room, Open Floor Plan, Pull Down Storage, Two Living Area, Utility Room Inside, Walk in Closets
Fireplace Description
Not Applicable
Master Bedroom Description
Ceiling Fan, DownStairs, Full Bath, Walk-In Closet
Heating
Heat Pump
Master Bathroom Description
Double Vanity, Shower Only
Heating Fuel
Electric
1/2 Baths
1
Cooling
One Central
Has Dining Room
Yes
Floors
Carpeting, Ceramic Tile, Vinyl
Exterior Features
Style
Two Story
Water Supplier
SAWS
Is New Construction
Yes
Electric Supplier
CPS
Construction
New
Parking Description
Attached, Two Car Garage
Exterior
Covered Patio, Double Pane Windows, Privacy Fence, Sprinkler System
Has Garage
Yes
Manufacturer
Meritage Homes
Garage Spaces
2
Foundation
Slab
Pool/Spa Description
None
Roof
Composition
Lot Size
0.13
Water / Sewer
City
Lot Description
County VIew, Level, Sloping
Sewer Supplier
SAWS
School
School District
Northside
Jr. High School
Rawlinson
Elementary School
Sara B McAndrew
High School
Clark
Additional Information
Proposed Terms
Cash, Conventional, FHA, TX Vet, VA
HOA Fee
$300
Property Type
SFR
HOA Frequency
Annually
Property SubType
Single Family Detached
Miscellaneous
Builder 10-Year Warranty, Cluster Mail Box, No City Tax, School Bus
Year Built
2025
Has a Game Room
Yes
Status
New
Similar Listings



Mortgage Calculator
$2,193
per month
30 Year Fixed. 3.52% Interest Rate.
Principal + Interest
$1,693
Monthly Tax
$391
Monthly Insurance
$109
yrs
%
$
$
Based on a fully amortized fixed rate loan. Ask your agent for the tax rates in your area. Insurance estimate is based on an average cost, your final premium cost will be determined by the type of coverage you select. This program only provides an estimate.
Schools
Walk Score
Real Estate IDX Powered by iHomefinder