
25331 ESTANCIA CIRCLE, SAN ANTONIO, TX 78260
Homes for sale in San Antonio.
Homes for sale in 78260.
List Price$829,900
25331 Estancia Circle
San Antonio, TX 78260

Listing #1952714
4
Bedrooms
3 full, 1 partial
Bathrooms
3,669
Square Feet
House
Type
About This Property
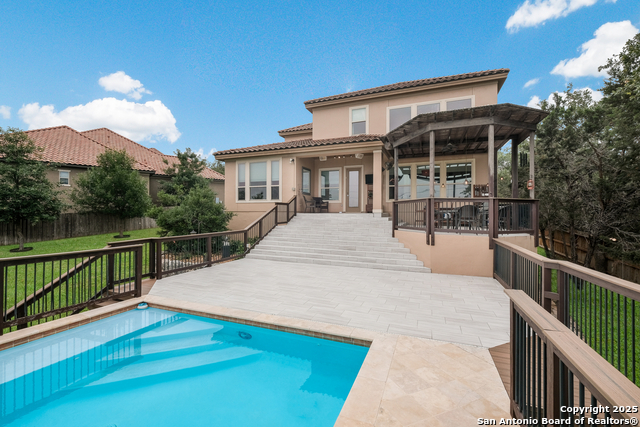
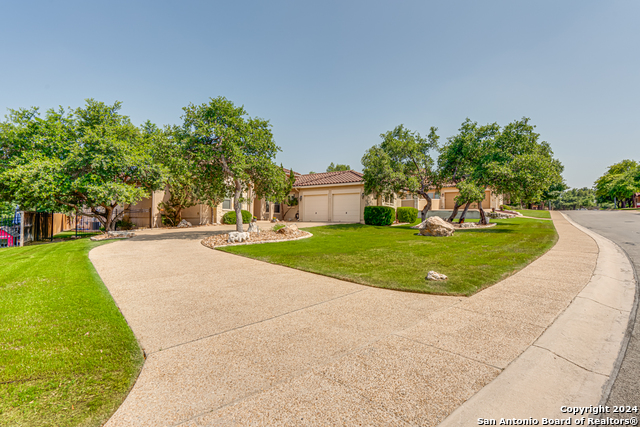
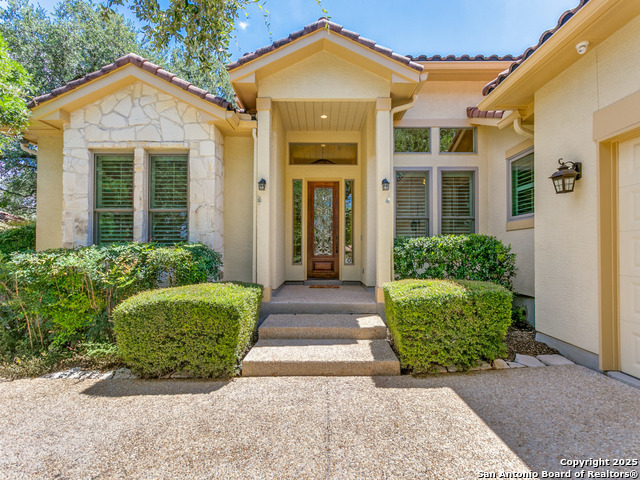
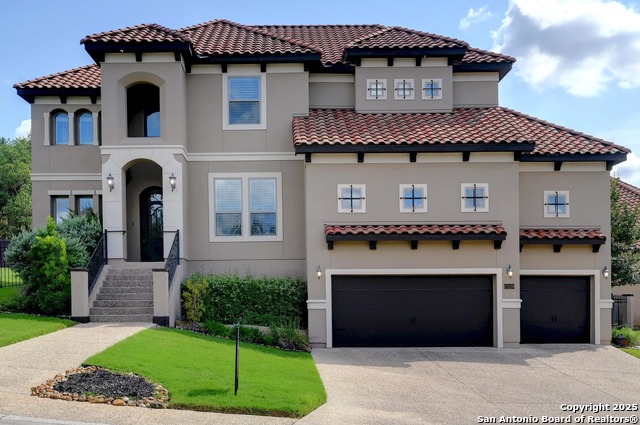
Welcome home to this gorgeous Mediterranean-style gem in the highly sought after community of The Heights of Stone Oak "Estancia" in San Antonio. This generous sized lot features a backyard paradise with pool/spa, outdoor pavilion and kitchen with 1/2 bath, and beautiful and mature trees. A spacious primary suite with sitting area, leads into a beautifully appointed bath. Wonderful open floor plan with Island Kitchen and large living room make this home ideal for entertaining. A Media room to enjoy all of your favorite movies is situated upstairs right off the game room, and the home features three other good sized bedrooms with bedrooms two and three sharing a Jack and Jill bath, and bedroom 4 with it's own bath. Located in the highly acclaimed North East Independent School District, this home is also just minutes away from shopping, dining, and major highways. This home is a must-see!!
Seller's Representative
Equity PMG
Similar Listings

Schools
Walk Score

© 2026 LERA MLS. All rights reserved.
© 2026 LERA MLS. All rights reserved.
The data relating to real estate on this website comes in part from the Internet Data Exchange (IDX) Program of the LERA MLS. IDX information is provided exclusively for consumers' personal non-commercial use and may not be used for any purpose other than to identify prospective properties consumers may be interested in purchasing. All Information Is Deemed Reliable But Is Not Guaranteed Accurate.
LERA MLS data last updated at August 7, 2026, 9:36 AM CT
Real Estate IDX Powered by iHomefinder