
25222 AHAVA, SAN ANTONIO, TX 78261
Homes for sale in San Antonio.
Homes for sale in 78261.
List Price$619,155
25222 Ahava
San Antonio, TX 78261

Listing #1778861
4
Bedrooms
3 full
Bathrooms
2,736
Square Feet
House
Type
About This Property
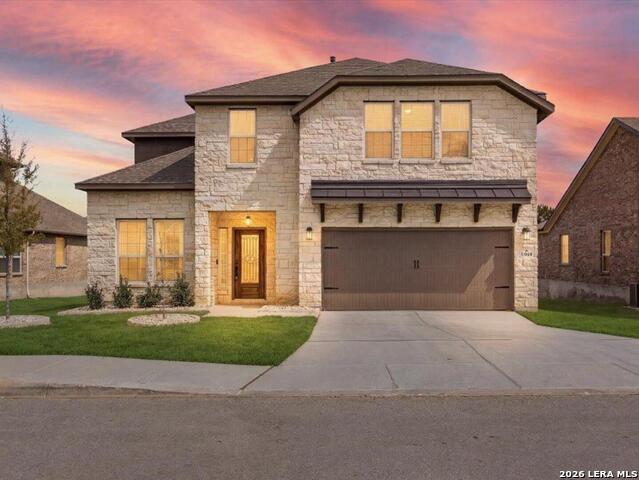
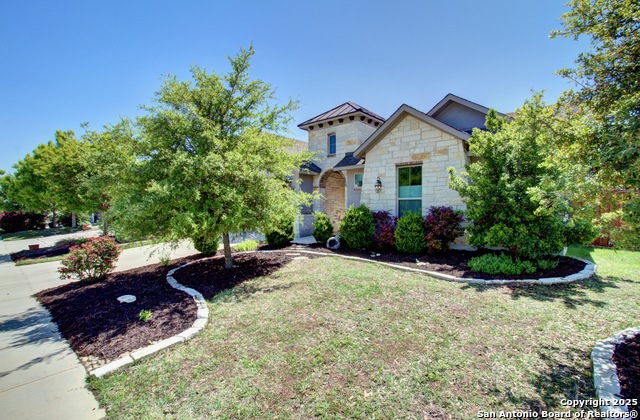
The Buchanan floor plan is a single story home, 2,736 sq. ft., 4 bedroom, 3 bath w/3 car garage. This spacious open floor plan with interior 8 foot doors, boasts a long, beautiful foyer that enters the main living space. A large dining/breakfast room will definitely accommodate all of your family and friends as well as an extended island that easily sits 4. The family room looks out through 3 large picture windows into the expanded covered patio with gas drop to accommodate for a future BBQ grill. The enhanced stainless steel kitchen equipped with GE Profile appliances comes with an upgraded 5 burner gas cooktop, recycle center at the island, custom cabinetry in the kitchen, dining room and bathrooms, quartz countertops and designer backsplash. The large walk-in pantry and mudroom off the garage will provide ample space for your storage needs. Enjoy the game room/flex space that leads out to the extended covered patio for outdoor entertaining. Whether you work from home or just need an extra room/space for living, the study/flex room with 8 ft. interior glass doors surely impresses. The primary suite and bathroom retreat area is a great place to unwind after a long day. Other design features throughout the home include upgraded flooring throughout all of the main areas of the home, upgraded kitchen backsplash, lighting and additional low voltage outlets throughout the bedrooms for media in/output. The quarter acre lot includes a 6' privacy fence, fully sodded front and back yard, landscape package and full irrigation system.
Seller's Representative
New Home Now
Similar Listings



Schools
Walk Score

© 2026 LERA MLS. All rights reserved.
© 2026 LERA MLS. All rights reserved.
The data relating to real estate on this website comes in part from the Internet Data Exchange (IDX) Program of the LERA MLS. IDX information is provided exclusively for consumers' personal non-commercial use and may not be used for any purpose other than to identify prospective properties consumers may be interested in purchasing. All Information Is Deemed Reliable But Is Not Guaranteed Accurate.
LERA MLS data last updated at July 8, 2026, 7:27 AM CT
Real Estate IDX Powered by iHomefinder