
25202 N SADDLE TRL, SAN ANTONIO, TX 78255
Homes for sale in San Antonio.
Homes for sale in 78255.
List Price$399,000
25202 N Saddle Trl
San Antonio, TX 78255

Listing #1947162
3
Bedrooms
2 full
Bathrooms
1,572
Square Feet
House
Type
About This Property
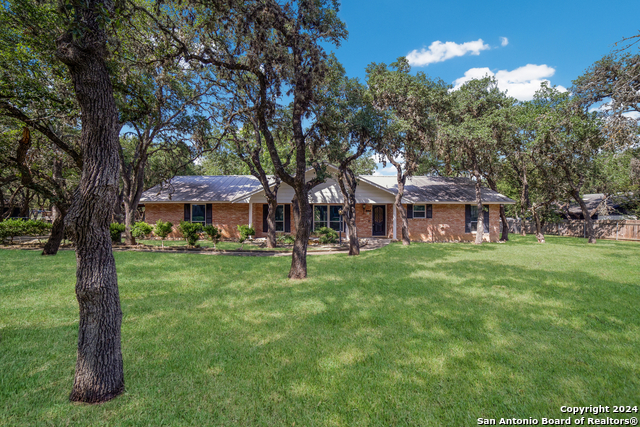
Back on market due to buyer's financing. Fantastic Opportunity in the heart of the Leon Springs area! Homes in this area rarely come on the market, making this a truly special opportunity. Nestled on almost an acre and surrounded by beautiful oak trees, this property offers space, privacy, and endless potential. Inside, the home features a cozy wood-burning fireplace and tile flooring, creating a warm and inviting atmosphere. The kitchen is updated with solid surface countertops and a stone backsplash. Just off the kitchen, you'll find a dedicated office space, perfect for working from home or managing daily tasks. Located in the garage in its own separate room is a generous size laundry room.The property includes a 2-car attached garage as well as a 2-car detached garage that could easily function in as a workshop, hobby space, or extra storage-the possibilities are endless. Additional highlights include gutters, updated HVAC, expansive yard with mature oak trees, and recent exterior paint. Two storage sheds. This is the perfect home to make your own while enjoying a peaceful setting that is still conveniently located near shopping, restaurants, and IH-10.
Seller's Representative
Better Homes and Gardens Winans
Similar Listings


Schools
Walk Score

© 2026 LERA MLS. All rights reserved.
© 2026 LERA MLS. All rights reserved.
The data relating to real estate on this website comes in part from the Internet Data Exchange (IDX) Program of the LERA MLS. IDX information is provided exclusively for consumers' personal non-commercial use and may not be used for any purpose other than to identify prospective properties consumers may be interested in purchasing. All Information Is Deemed Reliable But Is Not Guaranteed Accurate.
LERA MLS data last updated at June 23, 2026, 1:48 PM CT
Real Estate IDX Powered by iHomefinder