
250 TAILWIND DR, SEGUIN, TX 78155
Homes for sale in Seguin.
Homes for sale in 78155.
250 Tailwind Dr
Seguin, TX 78155
List Price$710,000
No Property Photo Available
Listing #1872920
3
Bedrooms
2 full, 2 partial
Bathrooms
3,164
Square Feet
House
Type
About This Property
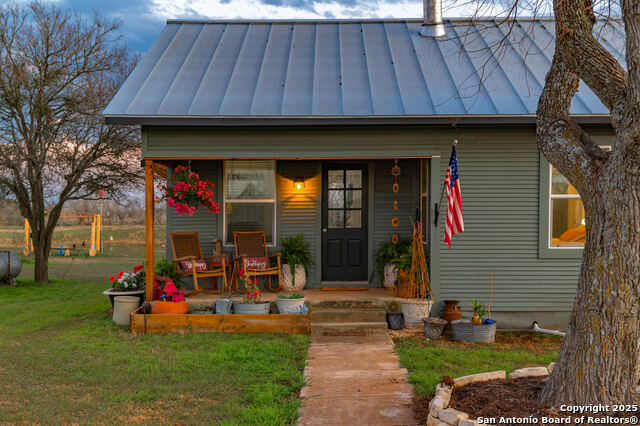
Fly in, relax and enjoy this luxury estate. Nestled on 1 AC in Elm Creek. Redesigned & remodeled in 2024/2025. The main home is 2443 sq. ft. w/ in-ground pool, hot tub and double garage. The, climate controlled, hangar is 2400 sq. ft. w/live in quarters, shop and 50 amp RV hookup. The apartment is 721 sq. ft. This property offers the perfect blend of comfort, style and functionality. Upon entering, you are greeted by an open, spacious living area, formal dining and a chef's designer kitchen. Features included are: home office, quartz counter tops and island, custom hood vent, laundry room, Andersen picture window and door, walk-in closets, walk-in pantry and walk-in shower and glass bathroom wall. Other amenities: coffered ceilings, gas fireplace, gas stove, wood flooring, custom mill work throughout. Property has co-op water supply plus water well for pool, sprinkler system, garden area & landscaping. Pool comes with new filter pump, vacuum, sand & water feature pump. In the hangar - new epoxy floor, a/c & heating, fully insulated, hangar door cables, staircase, cabinetry, shelving, bathroom and kitchen upgrades. Property regularly maintained by: Leslie's Pool Service, TruGreen, Dynasty Propane & Angel Pest Control. Slab repair/leveling, plumbing and electrical work was completed before remodeling. Come enjoy quiet country living at the Elm Creek Airpark community (OTX6).
Listing Courtesy of Ardis Eveld, RE/Max GO (830) 556-8180
Property Features
Location Information
County
Guadalupe
MLS Area
2708
Map Code
59381
Subdivision
Elm Creek
Neighborhood Amenities
Airport Property, Taxiway Access
Interior Features
Room Dimensions
Dining: 14x12, Living: 21x19, Kitchen: 14x12, MasterBR: 13x14, BR2: 11x11, BR3: 13x11
Fireplace Description
One
Interior
Two Living Area, Separate Dining Room, Eat-In Kitchen, Island Kitchen, Breakfast Bar, Walk-In Pantry, Study/Library, Shop, Utility Room Inside, High Ceilings, Pull Down Storage, High Speed Internet, Laundry Room, Walk in Closets
Heating
Central
Master Bedroom Description
Split, DownStairs, Walk-In Closet, Full Bath
Heating Fuel
Electric
Master Bathroom Description
Shower Only, Double Vanity
Cooling
Two Central
1/2 Baths
2
Floors
Ceramic Tile, Wood, Laminate
Has Dining Room
Yes
Accessibility
Flooring Modifications, Grab Bars in Bathroom(s), No
Has Family Room
Yes
Exterior Features
Style
One Story, Ranch, Traditional
Parking Description
Four or More Car Garage, Detached, Attached, Rear Entry, Oversized
Construction
Pre-Owned
Has Garage
Yes
Exterior
Patio Slab, Covered Patio, Chain Link Fence, Wrought Iron Fence, Partial Sprinkler System, Gazebo, Has Gutters, Mature Trees, Detached Quarters, Additional Dwelling, Aircraft Hangar, Ranch Fence, Garage Apartment
Garage Spaces
4
Manufacturer
unknown
Has a Pool
Yes
Foundation
Slab
Pool/Spa Description
Hot Tub, Pools Sweep
Roof
Composition
Lot Size
1
Water / Sewer
Private Well, Septic, Co-op Water
Lot Description
Corner, County VIew, 1 - 2 Acres, Mature Trees (ext feat), Gently Rolling
Water Supplier
Springs Hill
Is One Story
Yes
Electric Supplier
GVEC
School
School District
Seguin
Jr. High School
Seguin
Elementary School
Seguin
High School
Seguin
Additional Information
Proposed Terms
Conventional, FHA, VA, Cash
Status
New
Property Type
SFR
Is Short Sale
No
Property SubType
Single Family Detached
HOA Fee
$862
Year Built
2002
HOA Frequency
Annually
Similar Listings


Mortgage Calculator
$3,314
per month
30 Year Fixed. 3.52% Interest Rate.
Principal + Interest
$2,558
Monthly Tax
$591
Monthly Insurance
$165
yrs
%
$
$
Based on a fully amortized fixed rate loan. Ask your agent for the tax rates in your area. Insurance estimate is based on an average cost, your final premium cost will be determined by the type of coverage you select. This program only provides an estimate.
Schools
Walk Score
Real Estate IDX Powered by iHomefinder