
248 CUBAN EMERALD, SAN ANTONIO, TX 78253
Homes for sale in San Antonio.
Homes for sale in 78253.
248 Cuban Emerald
San Antonio, TX 78253
List Price$265,000


Listing #1937174
3
Bedrooms
2 full
Bathrooms
1,446
Square Feet
House
Type
About This Property
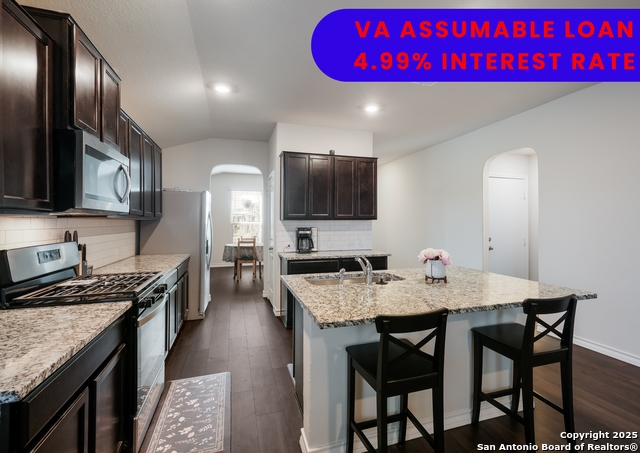
Better than New! Take a look at this extremely well loved single-story, 3-bedroom, 2-bathroom home (The Torre) features 1442 square feet of living space and a two-car garage. The inviting entry opens to a large dining area and an open kitchen with spacious granite countertops, stainless steel appliances, gas cooking range, stylish subway tile backsplash, and abundant cabinet storage space. The kitchen opens into the living room with plenty of natural light. Like new Water softener installed in 2022. The private main bedroom includes a nice ensuite with a double vanity granite sink, separate tub and walk-in shower, water closet, and a spacious walk-in closet. Secondary bedrooms, second full bathroom, and a utility room are located off the entry. Additional features include tall 9-foot ceilings, 2-inch faux wood blinds throughout the home, luxury vinyl plank flooring at entry, family room, kitchen, and dining area, ceramic tile in the bathrooms and utility room. Home is Connected feature. Using one central hub that talks to all the devices in your home, you can control the lights, thermostat and locks, all from your cellular device. Relax outside on the covered patio and enjoy full yard landscaping and full yard irrigation. Here you'll find a community designed for you and your family, located 20 minutes from Lackland Air Force Base. Washer and Dryer are not included. Refrigerator is negotiable.
Listing Courtesy of Lisa Pastrano, Coldwell Banker D'Ann Harper, REALTOR (210) 269-9842
Open House
Saturday, Jan 31
11:00 AM - 1:00 PM
Property Features
Location Information
County
Medina
MLS Area
0104
Neighborhood Amenities
Pool, Clubhouse, Park/Playground, Bike Trails
Subdivision
Redbird Ranch
Interior Features
Room Dimensions
Dining: 11x11, Living: 14x16, Kitchen: 11x14, MasterBR: 11x15, BR2: 10x12, BR3: 10x12
Fireplace Description
Not Applicable
Interior
One Living Area, Two Living Area, Liv/Din Combo, Island Kitchen, 1st Floor Lvl/No Steps, Open Floor Plan, All Bedrooms Downstairs, Laundry Room, Walk in Closets
Heating
Central
Master Bedroom Description
DownStairs
Heating Fuel
Natural Gas
Master Bathroom Description
Tub/Shower Separate
Cooling
One Central
Has Dining Room
Yes
Floors
Vinyl
Has Family Room
Yes
Exterior Features
Style
One Story
Electric Supplier
CPS
Construction
Pre-Owned
Parking Description
Two Car Garage
Manufacturer
DR Horton
Has Garage
Yes
Foundation
Slab
Garage Spaces
2
Roof
Composition
Pool/Spa Description
None
Water / Sewer
Water System
Lot Size
0.124
Sewer Supplier
SAWS
Is One Story
Yes
Water Supplier
YANCEY
School
School District
Medina Valley I.S.D.
Jr. High School
Medina Valley
Elementary School
Medina Valley
High School
Medina Valley
Additional Information
Proposed Terms
Conventional, FHA, VA
Status
New
Property Type
SFR
Is Short Sale
No
Property SubType
Single Family Detached
HOA Fee
$720
Year Built
2022
HOA Frequency
Quarterly
Similar Listings
Mortgage Calculator
$1,235
per month
30 Year Fixed. 3.52% Interest Rate.
Principal + Interest
$954
Monthly Tax
$220
Monthly Insurance
$61
yrs
%
$
$
Based on a fully amortized fixed rate loan. Ask your agent for the tax rates in your area. Insurance estimate is based on an average cost, your final premium cost will be determined by the type of coverage you select. This program only provides an estimate.
Schools
Walk Score

© 2026 LERA MLS. All rights reserved.
© 2026 LERA MLS. All rights reserved.
The data relating to real estate on this website comes in part from the Internet Data Exchange (IDX) Program of the LERA MLS. IDX information is provided exclusively for consumers' personal non-commercial use and may not be used for any purpose other than to identify prospective properties consumers may be interested in purchasing. All Information Is Deemed Reliable But Is Not Guaranteed Accurate.
LERA MLS data last updated at January 28, 2026, 8:08 PM CT
Real Estate IDX Powered by iHomefinder