
2437 RIVER WAY, SPRING BRANCH, TX 78070
Homes for sale in Spring Branch.
Homes for sale in 78070.
2437 River Way
Spring Branch, TX 78070
List Price$1,061,400



Listing #1891444
4
Bedrooms
3 full
Bathrooms
3,471
Square Feet
House
Type
About This Property
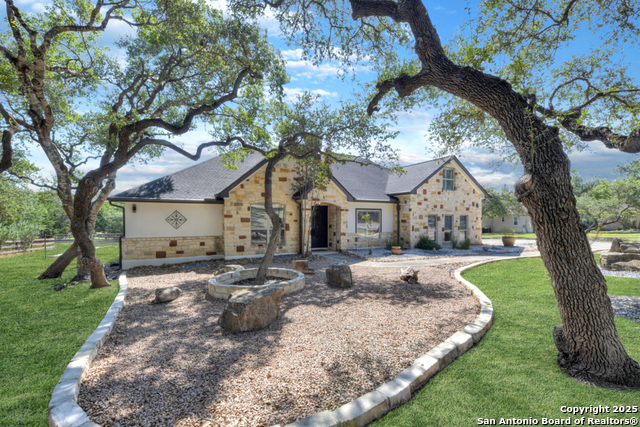
SELLER TO HELP WITN INTEREST RATE BUY DOWN WITH ACCEPTED OFFER. Exquisite 4-bedroom, 3-bath luxury home in the beautiful neighborhood of River.Crossing. This home has been masterfully remodeled inside and out (2022-2024). Showcasing Brazilian walnut and oak plank flooring, elegant crown molding, barn doors, brick barrel ceilings, and a custom movie theater room. The chef's kitchen features custom alder cabinetry, dual built-in refrigerators, Italian Verona range, walk-in wine cellar, and premium granite and translucent quartzite surfaces. Spa-inspired baths offer natural stone showers, quartzite vanities, designer fixtures, and a freestanding tub in the primary suite. Outdoor living boasts a screened cedar porch with Saltillo tile, stamped concrete patios and walk ways, outdoor kitchen with pergola, and xeriscaped landscaping with a tranquil river rock creek. Major updates include new HVAC (2025), roof, plumbing, LED lighting, water filtration, and more. Select appliances may convey. Conveniently located near schools, shopping and restaurants.
Virtual Tour
Listing Courtesy of Mary Hernandez, Coldwell Banker D'Ann Harper (210) 842-1860
Property Features
Location Information
County
Comal
MLS Area
2613
Neighborhood Amenities
Tennis, Park/Playground, Sports Court, BBQ/Grill, Bask
Subdivision
RIVER CROSSING
Interior Features
Room Dimensions
Dining: 13x14, Living: 19x17, Kitchen: 13x21, MasterBR: 16x18, BR2: 13x15, BR3: 12x13, BR4: 15x22
Fireplace Description
One, Living Room, Wood Burning
Interior
One Living Area, Separate Dining Room, Eat-In Kitchen, Two Eating Areas, Island Kitchen, Breakfast Bar, Walk-In Pantry, Study/Library, Media Room, Utility Room Inside, Secondary Bedroom Down, 1st Floor Lvl/No Steps, High Ceilings, Open Floor Plan, Cable TV Available, Hig
Heating
Central
Master Bedroom Description
Split, DownStairs, Walk-In Closet, Ceiling Fan, Full Bath
Heating Fuel
Electric
Master Bathroom Description
Tub/Shower Separate, Separate Vanity, Garden Tub
Cooling
Two Central
Has Dining Room
Yes
Floors
Marble, Wood, Brick, Other
Has Family Room
Yes
Exterior Features
Style
Two Story, Traditional, Texas Hill Country
Parking Description
Three Car Garage
Construction
Pre-Owned
Has Garage
Yes
Manufacturer
Unknown
Garage Spaces
3
Foundation
Slab
Pool/Spa Description
None
Roof
Composition
Lot Size
1.03
Water / Sewer
Aerobic Septic
School
School District
Comal
Jr. High School
Call District
Elementary School
Call District
High School
Call District
Additional Information
Proposed Terms
Conventional, FHA, VA, Cash, Other
Status
Active
Property Type
SFR
Is Short Sale
No
Property SubType
Single Family Detached
HOA Fee
$300
Year Built
2006
HOA Frequency
Annually
Similar Listings
- ActiveVirtual Tour
$1,299,000
4 Beds
5 Baths
4,282 SqFt.
118 Obscure Way
Spring Branch, TX 78070
#1880996
House

Listing Courtesy of Richard Grimes, San Antonio Portfolio KW RE [email protected]
- ActiveVirtual Tour
$1,299,000
4 Beds
5 Baths
4,282 SqFt.
118 Obscure Way
Spring Branch, TX 78070
#1880996
House
Listing Courtesy of Richard Grimes, San Antonio Portfolio KW RE [email protected]


Mortgage Calculator
$4,955
per month
30 Year Fixed. 3.52% Interest Rate.
Principal + Interest
$3,824
Monthly Tax
$884
Monthly Insurance
$247
yrs
%
$
$
Based on a fully amortized fixed rate loan. Ask your agent for the tax rates in your area. Insurance estimate is based on an average cost, your final premium cost will be determined by the type of coverage you select. This program only provides an estimate.
Schools
Walk Score
© 2025 LERA MLS. All rights reserved.
© 2025 LERA MLS. All rights reserved.
The data relating to real estate on this website comes in part from the Internet Data Exchange (IDX) Program of the LERA MLS. IDX information is provided exclusively for consumers' personal non-commercial use and may not be used for any purpose other than to identify prospective properties consumers may be interested in purchasing. All Information Is Deemed Reliable But Is Not Guaranteed Accurate.
LERA MLS data last updated at November 24, 2025, 9:32 AM CT
Real Estate IDX Powered by iHomefinder