
242 YOSEMITE, HOLLYWOOD PARK, TX 78232
Homes for sale in Hollywood Park.
Homes for sale in 78232.
List Price$468,000
242 Yosemite
Hollywood Park, TX 78232
Listing #1911581
5
Bedrooms
2 full, 1 partial
Bathrooms
2,756
Square Feet
House
Type
About This Property
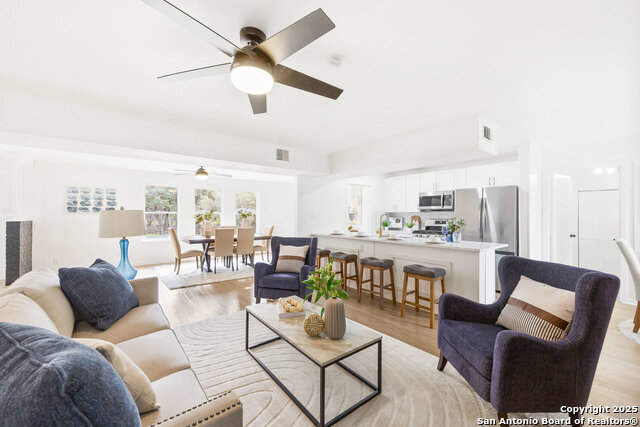
Opportunity Awaits in Hollywood Park! Welcome to 242 Yosemite, a spacious 5-bedroom, 2.5-bath home set on nearly half an acre in the heart of highly desirable Hollywood Park. Surrounded by mature trees and backing to a peaceful creek, this property offers a rare combination of charm, space, and potential. The home features a versatile floor plan with dual primary suites, ideal for multi-generational living or hosting guests. Thoughtful updates have already been completed, including a fully updated kitchen, refreshed bathrooms, and all new flooring throughout. While the home still presents opportunities for further customization, the major updates provide a solid foundation to build on. Step outside to the expansive backyard-an entertainer's dream with space for a pool, garden, or outdoor retreat, all in a serene natural setting. Hollywood Park is known for its large lots, no HOA, strong sense of community, and convenient access to dining, shopping, and top-rated NEISD schools. If you're seeking a home with great bones, modern updates, and room to make it your own, this home is the one!
Seller's Representative
Real Broker, LLC
Similar Listings



Schools
Walk Score

© 2026 LERA MLS. All rights reserved.
© 2026 LERA MLS. All rights reserved.
The data relating to real estate on this website comes in part from the Internet Data Exchange (IDX) Program of the LERA MLS. IDX information is provided exclusively for consumers' personal non-commercial use and may not be used for any purpose other than to identify prospective properties consumers may be interested in purchasing. All Information Is Deemed Reliable But Is Not Guaranteed Accurate.
LERA MLS data last updated at August 9, 2026, 7:53 PM CT
Real Estate IDX Powered by iHomefinder