242 JAMES, CASTROVILLE, TX 78009

Homes for sale in Castroville.

Homes for sale in 78009.


242 James

Castroville, TX 78009

Status of the property has changed, please contact for details

List Price$675,000

Listing Image Listing Image Listing Image Listing Image Listing Image Listing Image Listing Image

Listing #1957470

3

Bedrooms

3 full

Bathrooms

2,791

Square Feet

House

Type

About This Property

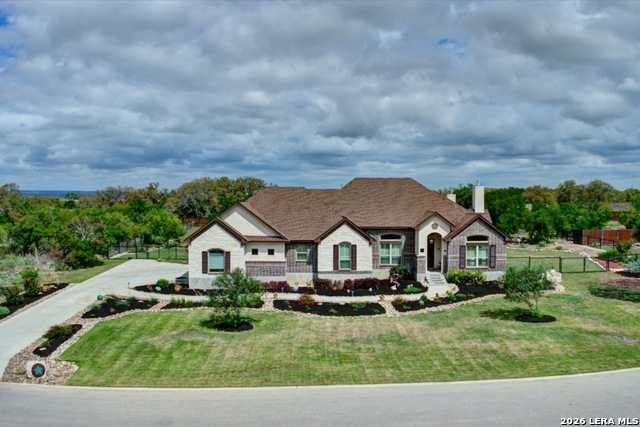
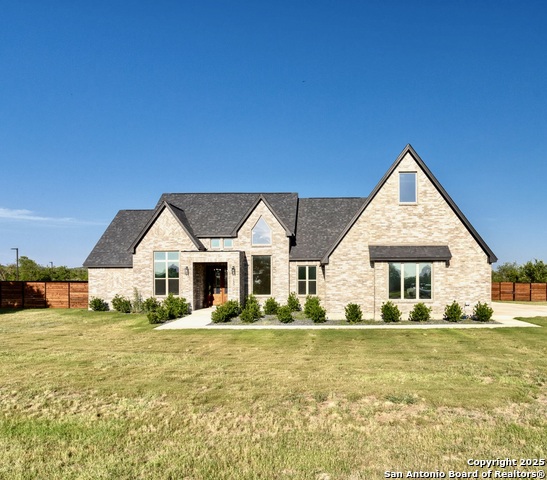
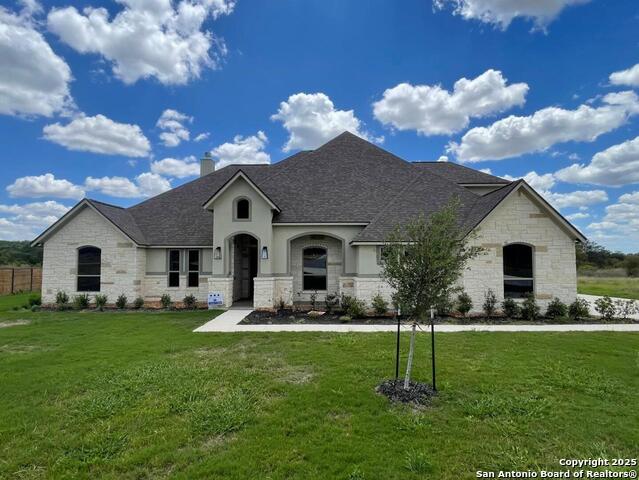
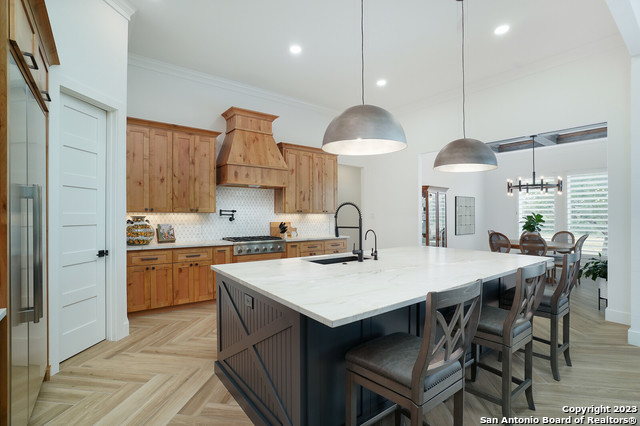
Gated, Private, Sitting on a Full Acre Near Castroville! This 3/3 Home with 3-Car Garage* Offers an Open Layout*Chef's Kitchen with 6-Burner Gas Cooktop, Double Ovens, and High-End Michael Edwards Cabinetry Throughout the House*Bright Kitchen with Skylight for Natural Light*Gas Fireplace in Living Area*Upstairs, a Loft Area is Ready to be Finished-Ideal for a Game Room, Office, or Flex Space*Custom Window Shutters* Stay Cool with a Split Climate-Controlled Garage* Unwind in the Fully Fenced Backyard with Outdoor Wood-Burning Fireplace-Perfect for Texas Evenings*Front Landscaping Includes a Drip Irrigation System*Please visit 3D Tour to See Floor Plan (DollHouse) Go and Follow to the Attic**

Virtual Tour

Listing Courtesy of Pepa Thomas, RE/MAX North-San Antonio (210) 722-5298

Property Features

Location Information

County

Medina

MLS Area

0101

Neighborhood Amenities

Controlled Access

Subdivision

POTRANCO ACRES

Interior Features

Room Dimensions

Dining: 16x13, Living: 23x22, Kitchen: 16x14, MasterBR: 18x17, BR2: 14x13, BR3: 13x12

Fireplace Description

Two, Living Room, Gas Logs Included, Gas

Interior

One Living Area, Separate Dining Room, Eat-In Kitchen, Two Eating Areas, Island Kitchen, Breakfast Bar, Walk-In Pantry, Utility Room Inside, Secondary Bedroom Down, 1st Floor Lvl/No Steps, High Ceilings, Open Floor Plan, All Bedrooms Downstairs, Laundry Main Level, Laun

Heating

Central

Master Bedroom Description

Split, DownStairs, Outside Access, Sitting Room, Walk-In Closet, Ceiling Fan, Full Bath

Heating Fuel

Electric

Master Bathroom Description

Tub/Shower Separate, Separate Vanity, Double Vanity

Cooling

One Central

Has Dining Room

Yes

Floors

Carpeting, Ceramic Tile

Has Family Room

Yes

Exterior Features

Style

One Story, Traditional

Electric Supplier

MEC

Construction

Pre-Owned

Parking Description

Three Car Garage, Attached, Side Entry

Exterior

Patio Slab, Covered Patio, Privacy Fence, Wrought Iron Fence, Partial Sprinkler System, Mature Trees

Has Garage

Yes

Manufacturer

Source Homes

Garage Spaces

3

Foundation

Slab

Pool/Spa Description

None

Roof

Composition

Lot Size

1.01

Water / Sewer

Water System, Aerobic Septic

Lot Description

1 - 2 Acres

Sewer Supplier

Septic

Is One Story

Yes

Water Supplier

Yancey

School

School District

Medina Valley I.S.D.

Jr. High School

Medina Valley

Elementary School

Castroville Elementary

High School

Medina Valley

Additional Information

Proposed Terms

Conventional, FHA, VA, Cash

Is Short Sale

No

Property Type

SFR

HOA Fee

$150

Property SubType

Single Family Detached

HOA Frequency

Annually

Year Built

2022

Miscellaneous

Virtual Tour

Status

New

Similar Listings

Mortgage Calculator

$3,151

per month

30 Year Fixed. 3.52% Interest Rate.

Principal + Interest

$2,432

Monthly Tax

$562

Monthly Insurance

$157

yrs

%

$

$

Based on a fully amortized fixed rate loan. Ask your agent for the tax rates in your area. Insurance estimate is based on an average cost, your final premium cost will be determined by the type of coverage you select. This program only provides an estimate.

Schools

Walk Score

Real Estate IDX Powered by iHomefinder