
241 HODGES STREET, MAXWELL, TX 78656
Homes for sale in Maxwell.
Homes for sale in 78656.
List Price$329,990
241 HODGES STREET
Maxwell, TX 78656
Listing #1932775
4
Bedrooms
3 full
Bathrooms
2,473
Square Feet
House
Type
About This Property
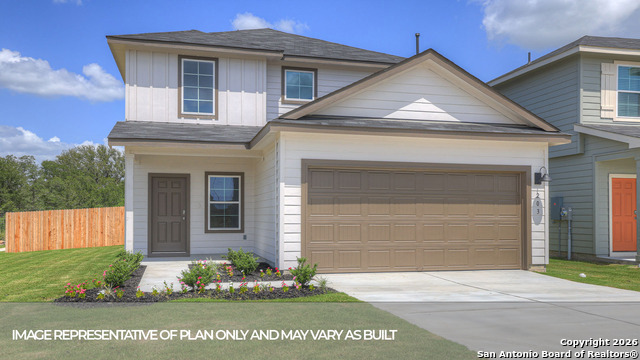
MOVE IN READY. The Nicole is our largest floorplan available at our Bollinger community in Maxwell, Texas. This two-story home offers 4 bedrooms, 3 bathrooms, a gameroom, and 2 car garage all within 2,473 square feet of comfortable living space. Our homes in Bollinger feature our modern farmhouse exterior. Entering the home from the covered front porch, cross the foyer and find a short hallway to the downstairs secondary bedroom and a full bathroom. Passing the staircase, continue through the foyer to the heart of the home, the living area. The family room, dining area, and kitchen are open, making entertaining and everyday living a shareable experience for family and friends. The kitchen features an island with undermount sink, granite countertops, 4" backsplash, a pantry closet, 36" upper cabinets, and stainless-steel appliances, including a gas range. Moving upstairs, you'll enter the gameroom, the center of the upstairs space. The oversized primary bedroom is tucked away from the gameroom. Stretch out and relax at the end of your day in this spacious and private ensuite. The primary bathroom features a walk-in shower, cultured marble vanity with dual sinks, separate toilet area with a door, and an enormous walk-in closet. This will be the closet of your dreams, spacious enough to add a dressing island or chaise lounge for a full luxurious experience. The additional upstairs bedrooms and bathroom are located opposite the primary bedroom. The bedrooms feature walk in closets with shelving. Both secondary bathrooms include a shower/tub combination. The utility room rounds out the upstairs space, making laundry chores a breeze. The Nicole includes vinyl flooring throughout the common areas of the home, and carpet in the bedrooms, gameroom and stairwell. A covered back patio is also included in the Nicole plan. All our new homes feature Bermuda sod, an irrigation system in the front and back yard, and a 6' privacy fence around the back yard. This home features our America's Smart Home base package, which includes the Video Front Doorbell, Front Door Deadbolt Lock, Home Hub, Thermostat, and a Smart Switch.
Seller's Representative
D.R. Horton, AMERICA'S Builder
Similar Listings


Schools
Walk Score

© 2026 LERA MLS. All rights reserved.
© 2026 LERA MLS. All rights reserved.
The data relating to real estate on this website comes in part from the Internet Data Exchange (IDX) Program of the LERA MLS. IDX information is provided exclusively for consumers' personal non-commercial use and may not be used for any purpose other than to identify prospective properties consumers may be interested in purchasing. All Information Is Deemed Reliable But Is Not Guaranteed Accurate.
LERA MLS data last updated at July 3, 2026, 4:07 PM CT
Real Estate IDX Powered by iHomefinder