
237 TOUCAN, SPRING BRANCH, TX 78070
Homes for sale in Spring Branch.
Homes for sale in 78070.
List Price$579,000
237 Toucan
Spring Branch, TX 78070
Listing #1908423
3
Bedrooms
2 full, 1 partial
Bathrooms
1,925
Square Feet
House
Type
About This Property
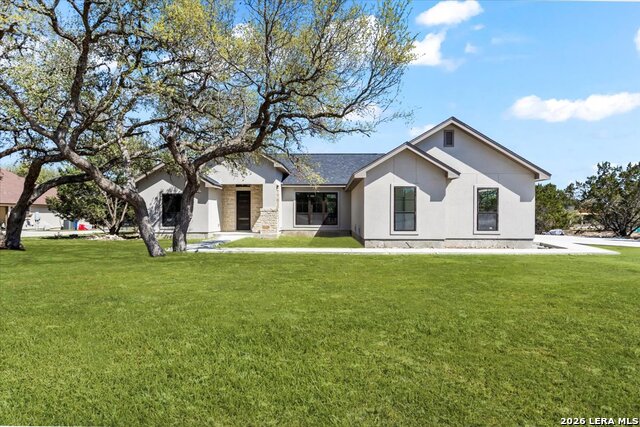
Living here in Mystic Shores has Big benefits! Brand new (under construction) 3-2-1/2, 1925/sf home in Beautiful Mystic Shores. Our home is perfectly placed on a expansive 1-acre lot full of large Oaks. Enjoy the beautiful Texas Hill Country views of the Texas Hill Country and enjoy all the extensive Mystic Shores Amenities.Our builder has meticulously chosen high end finishes and quality fixtures for this well thought out floor plan. Inside we have a large family room open onto the large island kitchen with custom cabinets galore. Huge walk-in pantry, adjacent mudroom/utility w half bath. Master features large walk-in closet and beautiful twin vanity master bath. Some of of the custom features include, plumbed for propane, wood burning fireplace, extra-large garage, hard surface floors throughout, energy efficient appliances, Exquisite Quartz countertops, included 1-2-10 structural warranty, and much more. The Mystic Shores community offers a wide range of amenities, such as community swimming pools, Lake Park, Shoreline Park, community Center, RV/Boat Storage Facility, Nature Preserve/River Park, and North Park
Seller's Representative
Texas Premier Realty
Similar Listings



Schools
Walk Score

© 2026 LERA MLS. All rights reserved.
© 2026 LERA MLS. All rights reserved.
The data relating to real estate on this website comes in part from the Internet Data Exchange (IDX) Program of the LERA MLS. IDX information is provided exclusively for consumers' personal non-commercial use and may not be used for any purpose other than to identify prospective properties consumers may be interested in purchasing. All Information Is Deemed Reliable But Is Not Guaranteed Accurate.
LERA MLS data last updated at July 9, 2026, 3:57 PM CT
Real Estate IDX Powered by iHomefinder