
2337 COMAL SPRINGS, CANYON LAKE, TX 78133
Homes for sale in Canyon Lake.
Homes for sale in 78133.
2337 Comal Springs
Canyon Lake, TX 78133
List Price$760,000
Listing #1907913
3
Bedrooms
3 full, 1 partial
Bathrooms
2,862
Square Feet
House
Type
About This Property
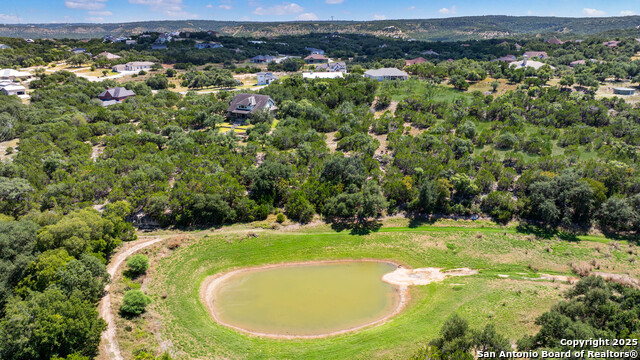
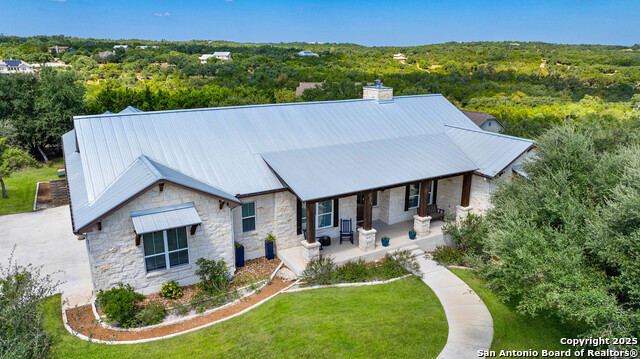
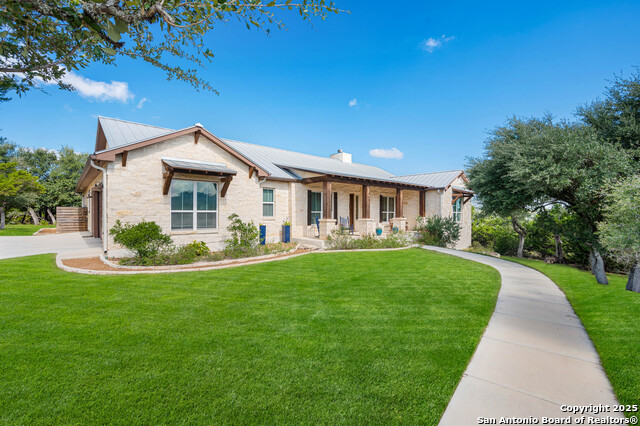
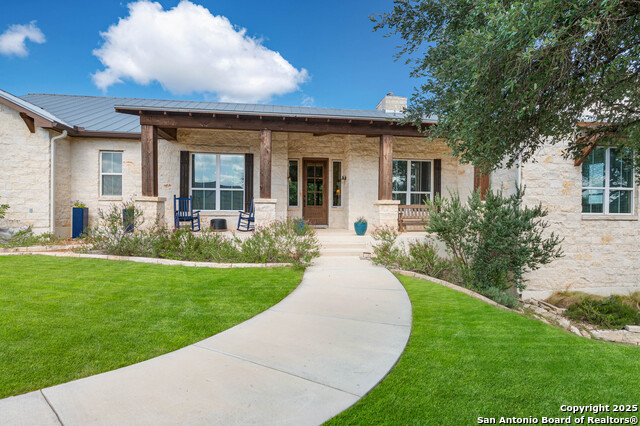
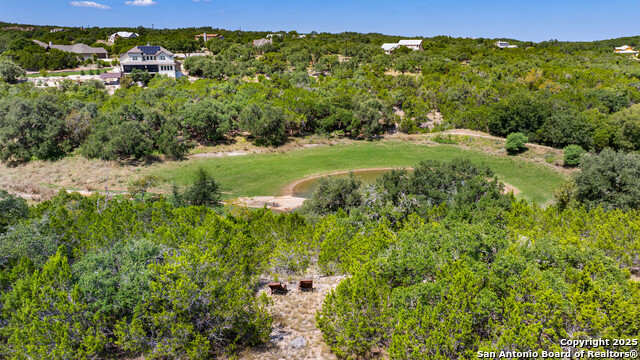
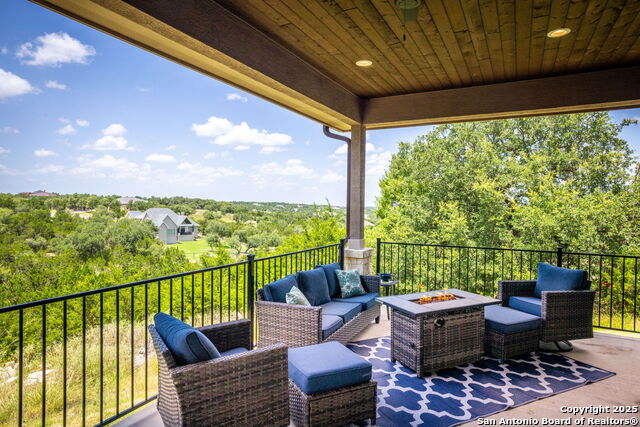
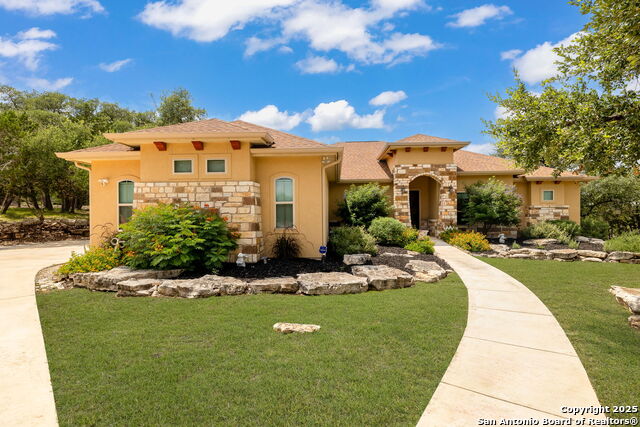
Set atop the hills of Mountain Springs Ranch, this home captures sweeping Hill Country views across 1.33 acres. A stone facade and broad porch introduce interiors designed with artisanal detail and ease of living. The vaulted living room rises beneath timber beams with hardwood floors leading to the beautiful woodburning fireplace crowned by a handmade mesquite mantle. In the kitchen, a mesquite island pairs with crema marfil leather marble counters quarried in Spain, connecting easily to dining and gathering spaces with views of the surrounding landscape. The primary suite is generously scaled with a private bath including Saltillo tile floors, dual vanities, a walk-in shower, and a clawfoot tub set beside sunlit windows. The plan also includes a formal dining room, private study, and a secluded den that extends the home's versatility. Outdoors, a fenced yard sits within the larger acreage, while porches finished with patina-aged corrugated metal ceilings take in long views and evening breezes. Residents enjoy access to a three-pool complex, an 85-acre nature preserve with miles of trails, and a community pond, all within reach of San Antonio.
Listing Courtesy of Kimberly Sweeney, Phyllis Browning Company (210) 986-2748
Property Features
Location Information
County
Comal
MLS Area
2603
Neighborhood Amenities
Waterfront Access, Pool, Clubhouse, Jogging Trails, Bi
Subdivision
MOUNTAIN SPRINGS RAN
Interior Features
Room Dimensions
Dining: 11x14, Living: 21x18, Kitchen: 18x13, MasterBR: 13x16, BR2: 11x14, BR3: 15x12
Has Family Room
Yes
Interior
One Living Area, Separate Dining Room, Eat-In Kitchen, Two Eating Areas, Island Kitchen, Study/Library, High Ceilings, Laundry Room
Fireplace Description
One, Living Room, Wood Burning
Master Bedroom Description
Ceiling Fan, Full Bath
Heating
Central, 2 Units
Master Bathroom Description
Tub/Shower Separate, Separate Vanity, Double Vanity
Heating Fuel
Electric
1/2 Baths
1
Cooling
Two Central
Has Dining Room
Yes
Floors
Carpeting, Saltillo Tile, Wood
Exterior Features
Style
One Story
Has Garage
Yes
Construction
Pre-Owned
Garage Spaces
2
Manufacturer
Unknown
Pool/Spa Description
None
Foundation
Slab
Lot Size
1.33
Roof
Metal
Lot Description
County VIew, 1 - 2 Acres, Wooded, Mature Trees (ext feat), Secluded
Water / Sewer
Water System, Septic
Is One Story
Yes
Parking Description
Two Car Garage, Attached
School
School District
Comal
Jr. High School
Smithson Valley
Elementary School
Bill Brown
High School
Smithson Valley
Additional Information
Proposed Terms
Conventional, VA, Cash
Status
Active
Property Type
SFR
HOA Fee
$300
Property SubType
Single Family Detached
HOA Frequency
Annually
Year Built
2018
Similar Listings


Mortgage Calculator
$3,548
per month
30 Year Fixed. 3.52% Interest Rate.
Principal + Interest
$2,738
Monthly Tax
$633
Monthly Insurance
$177
yrs
%
$
$
Based on a fully amortized fixed rate loan. Ask your agent for the tax rates in your area. Insurance estimate is based on an average cost, your final premium cost will be determined by the type of coverage you select. This program only provides an estimate.
Schools
Walk Score
Real Estate IDX Powered by iHomefinder