
231 BLUEBONNET LN, SAN ANTONIO, TX 78223
Homes for sale in San Antonio.
Homes for sale in 78223.
List Price$435,000
231 Bluebonnet Ln
San Antonio, TX 78223

Listing #1946223
4
Bedrooms
2 full, 1 partial
Bathrooms
1,946
Square Feet
House
Type
About This Property
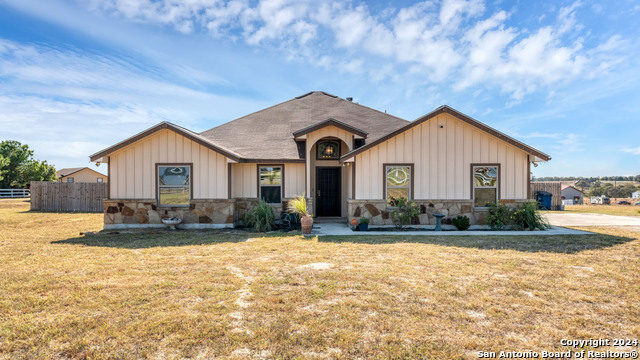
Situated on 3.11 acres, this spacious 4-bedroom, 2.5-bath home offers comfort, versatility, and exceptional outdoor amenities. The inviting living room features a classic brick fireplace, creating a warm focal point for gatherings. The galley kitchen provides abundant counter space and cabinetry, a charming bay window, and an adjoining dining area. The primary suite includes a private ensuite bath, while three additional bedrooms offer flexibility for guests, hobbies, or a dedicated home office. A bright sunroom adds additional living space and overlooks the expansive property. Outdoor features truly set this property apart. The backyard includes a huge covered patio and spacious 2 bay shop with built-in storage/shelves. The property is thoughtfully equipped for hobby farming or livestock, featuring a fully outfitted chicken coop with automatic waterer, solar-powered automatic chicken door with dawn/dusk timer, easy-clean nesting boxes, large roost accommodating three dozen or more hens, shaded placement for summer comfort, fan for hot days, and automatic interior light on timer to guide hens to roost. On the back side of the shop, a full-length covered area provides ideal space for hay storage, tractor parking, equipment, or livestock use. The property also includes six covered stalls, two pigeon coops (water and power available but currently turned off), and two concrete bull waterers located in front of the covered stalls. This property offers the perfect blend of comfortable living and functional acreage, ideal for those seeking country living with space for animals, equipment, and outdoor enjoyment.
Seller's Representative
Phyllis Browning Company
Similar Listings


Schools
Walk Score

© 2026 LERA MLS. All rights reserved.
© 2026 LERA MLS. All rights reserved.
The data relating to real estate on this website comes in part from the Internet Data Exchange (IDX) Program of the LERA MLS. IDX information is provided exclusively for consumers' personal non-commercial use and may not be used for any purpose other than to identify prospective properties consumers may be interested in purchasing. All Information Is Deemed Reliable But Is Not Guaranteed Accurate.
LERA MLS data last updated at August 4, 2026, 8:29 PM CT
Real Estate IDX Powered by iHomefinder