
22840 SCENIC LOOP, SAN ANTONIO, TX 78255
Homes for sale in San Antonio.
Homes for sale in 78255.
22840 scenic loop
San Antonio, TX 78255
List Price$849,900


Listing #1917793
2
Bedrooms
1 full
Bathrooms
1,159
Square Feet
House
Type
About This Property
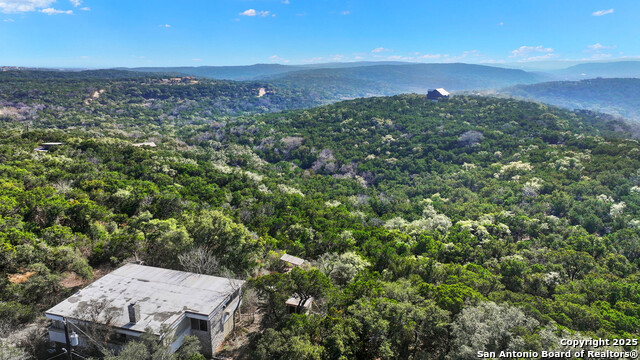
Don't miss this rare opportunity to own a secluded, one-of-a-kind piece of Texas history! This beautifully preserved solid rock home, originally built around 1850, sits tucked away on just under 3 acres of private & unrestricted land with it's own septic system and private water well over 600' deep offering unmatched freedom to live, build, and create, without HOA rules, zoning restrictions, or crowded neighborhoods. Step inside this charming 2-bedroom, 1-bathroom home, fully remodeled in 2014 with All new plumbing, new roof, new windows, raised ceilings & updated fixtures & finishes throughout. With approx. 1,100 sq ft of durable construction and a fully decked attic ready to finish, the potential is limitless. Relax on the expansive 20-foot-long front porch, perfect for morning coffee, evening sunsets, and watching wildlife roam freely - all in total privacy. Great location for a venue, right across from Canterra Hills community. Build additional homes or cottages -ideal for a multi-generational compound or income-producing rentals. Expand the home upward or outward - no HOA, no restrictions. Separate cabin can serve as a home office, yoga studio, creative space, or kids hangout. 10 minutes from The Rim, The Shops At La Cantera & I-10.
Listing Courtesy of Richard Guilliams, Luxe Estates Realty, LLC (469) 831-6893
Property Features
Location Information
County
Bexar
MLS Area
1003
Map Code
478E4
Subdivision
N/A
Neighborhood Amenities
None
Interior Features
Room Dimensions
Dining: 11x10, Living: 20x17, Kitchen: 21x12, MasterBR: 13x14, BR2: 11x12
Fireplace Description
One
Interior
One Living Area, Island Kitchen, Utility Room Inside, High Ceilings
Heating
Central, Heat Pump
Master Bedroom Description
DownStairs
Heating Fuel
Electric
Has Dining Room
Yes
Cooling
One Central
Has Family Room
Yes
Floors
Saltillo Tile
Exterior Features
Style
One Story
Water Supplier
Well
Construction
Pre-Owned
Electric Supplier
CPS
Exterior
Covered Patio, Chain Link Fence, Double Pane Windows, Storage Building/Shed, Mature Trees, Wire Fence
Parking Description
None/Not Applicable
Manufacturer
Unknown
Pool/Spa Description
None
Foundation
Slab
Lot Size
2.905
Roof
Composition
Lot Description
2 - 5 Acres
Water / Sewer
Private Well, Septic
Is One Story
Yes
Sewer Supplier
Septic
School
School District
Northside
Jr. High School
Rawlinson
Elementary School
Sara B McAndrew
High School
Clark
Additional Information
Proposed Terms
Conventional, FHA, VA, Cash
Year Built
0
Property Type
SFR
Status
Active
Property SubType
Single Family Detached
Is Short Sale
No
Similar Listings



Mortgage Calculator
$3,968
per month
30 Year Fixed. 3.52% Interest Rate.
Principal + Interest
$3,062
Monthly Tax
$708
Monthly Insurance
$198
yrs
%
$
$
Based on a fully amortized fixed rate loan. Ask your agent for the tax rates in your area. Insurance estimate is based on an average cost, your final premium cost will be determined by the type of coverage you select. This program only provides an estimate.
Schools
Walk Score
Real Estate IDX Powered by iHomefinder