
225 WINGATE CT, SEGUIN, TX 78155
Homes for sale in Seguin.
Homes for sale in 78155.
List Price$599,900
225 WINGATE CT
Seguin, TX 78155
Listing #1761839
4
Bedrooms
2 full, 1 partial
Bathrooms
3,407
Square Feet
House
Type
About This Property
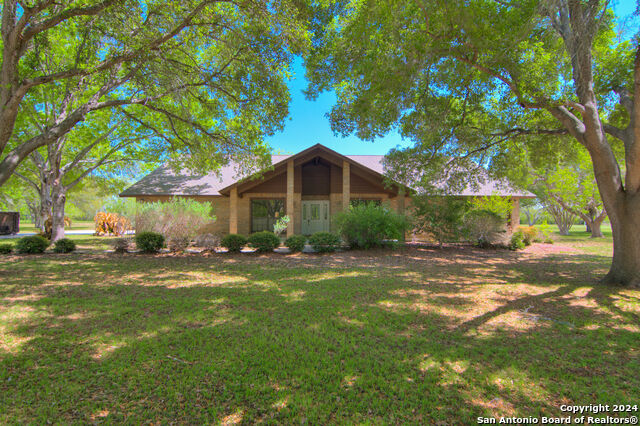
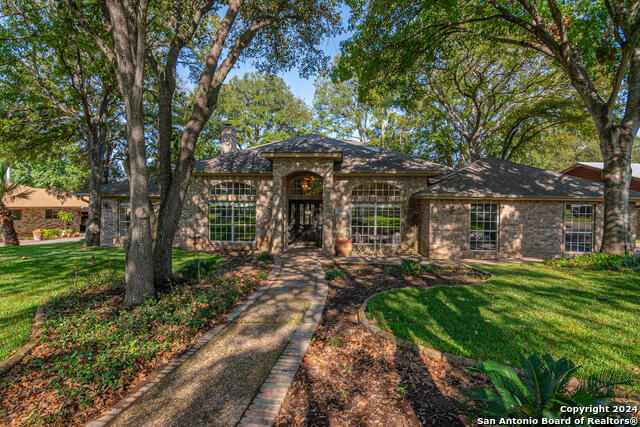
If you are into entertaining than this property is definitely for your family! 4 Lots Total! The home is a 4 bedroom with 2 & 1/2 baths plus a 3 car garage. Very open floor plan. All bedrooms have walk-in closets. The master bedroom has dual closets and a separate shower and tub. The outside area is completely set up for entertaining for large parties. There is a covered patio which is 1200 ft.2 and comes complete with barbecue pit, fridge, cooktop and lots of storage plus large countertops. This sprawling estate is on 2.34 acres with mature trees and landscaped. No expense was spared when they were building it. Four sided brick with composition roof. All wood and tile flooring. This home is situated on a corner lot and has a total of 3407 living square feet. Also, there are many custom built ins. It is a Must See! Buyer to verify all measurements. All New Windows have been installed thru out home and the interior has been just painted.
Seller's Representative
Dawson & Associates
Similar Listings

Schools
Walk Score

© 2026 LERA MLS. All rights reserved.
© 2026 LERA MLS. All rights reserved.
The data relating to real estate on this website comes in part from the Internet Data Exchange (IDX) Program of the LERA MLS. IDX information is provided exclusively for consumers' personal non-commercial use and may not be used for any purpose other than to identify prospective properties consumers may be interested in purchasing. All Information Is Deemed Reliable But Is Not Guaranteed Accurate.
LERA MLS data last updated at July 18, 2026, 5:54 PM CT
Real Estate IDX Powered by iHomefinder