
2207 OPELOUSAS TRL, SAN ANTONIO, TX 78245
Homes for sale in San Antonio.
Homes for sale in 78245.
List Price$229,000
2207 Opelousas Trl
San Antonio, TX 78245

Listing #1949766
3
Bedrooms
2 full
Bathrooms
1,550
Square Feet
House
Type
About This Property
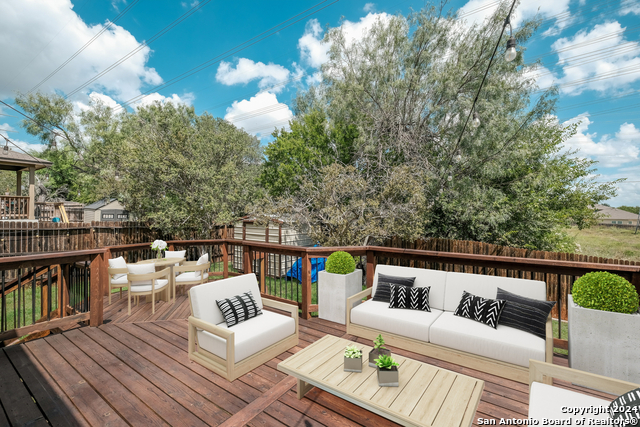
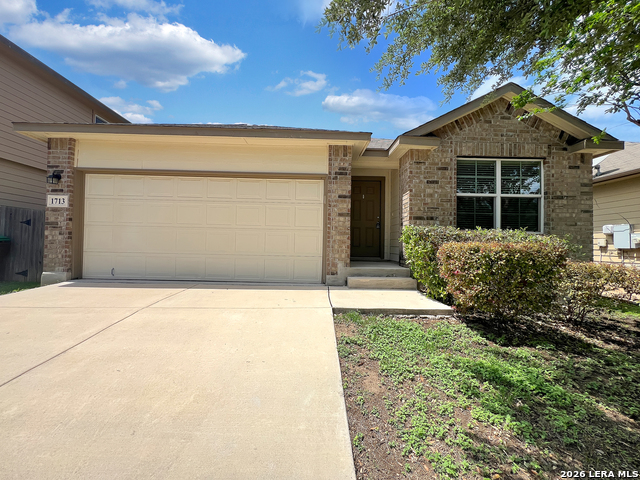
Welcome to exceptional value in the heart of Northwest San Antonio! This beautifully maintained single-story home at 2207 Opelousas Trail offers the perfect blend of comfort, convenience, and affordability. Featuring 3 spacious bedrooms, 2 full bathrooms, and a 2-car garage, this home is ideal for first-time buyers, military relocation, or anyone seeking move-in ready living. Step inside to discover fresh NEW interior paint and newer carpet, creating a clean and inviting atmosphere throughout. The open-concept floor plan provides great flow for everyday living and entertaining, while the split primary suite offers privacy and relaxation. Enjoy the flexibility of two dining areas perfect for gatherings, work-from-home space, or casual meals. Outdoor living is just as appealing with a nice covered backyard deck ideal for Texas evenings, grilling, or simply unwinding. And yes... the grass is virtually staged because this Texas drought has been personally victimizing all of us lately. (Real yard. Real home. Real opportunity.) Located in a desirable community with NO city taxes and served by Northside ISD, including Brennan High School, this home is also close to neighborhood amenities such as a community pool, playground, dog park, and an elementary school within the subdivision. Commuters will love the proximity to major employers including Lackland AFB, Citibank, Microsoft, and Wells Fargo, plus convenient access to premier shopping and entertainment at Costco, H-E-B Plus, Home Depot, Walmart, and more. This is an excellent opportunity for buyers seeking a home where major-ticket systems have already received meaningful attention. The seller has gone above and beyond to prepare the property for its next owner. If you are looking for location, value, and lifestyle in San Antonio, this home truly checks all the boxes. Schedule your showing today.
Seller's Representative
NextHome Valor Realty
Similar Listings



Schools
Walk Score

© 2026 LERA MLS. All rights reserved.
© 2026 LERA MLS. All rights reserved.
The data relating to real estate on this website comes in part from the Internet Data Exchange (IDX) Program of the LERA MLS. IDX information is provided exclusively for consumers' personal non-commercial use and may not be used for any purpose other than to identify prospective properties consumers may be interested in purchasing. All Information Is Deemed Reliable But Is Not Guaranteed Accurate.
LERA MLS data last updated at May 30, 2026, 8:17 PM CT
Real Estate IDX Powered by iHomefinder