
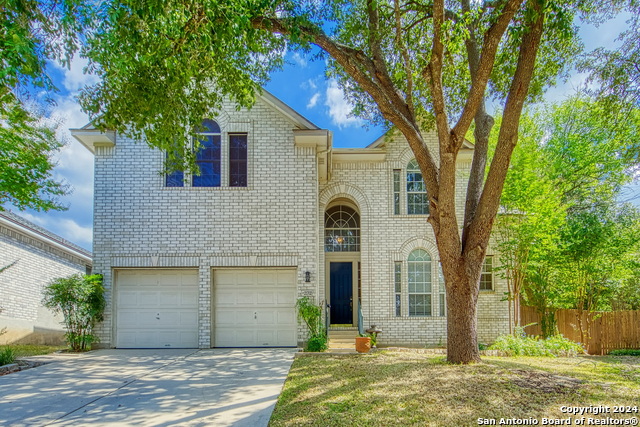
21726 LONGWOOD, SAN ANTONIO, TX 78259
Homes for sale in San Antonio.
Homes for sale in 78259.
List Price$339,900
21726 Longwood
San Antonio, TX 78259
Listing #1948232
4
Bedrooms
2 full, 1 partial
Bathrooms
2,369
Square Feet
House
Type
About This Property
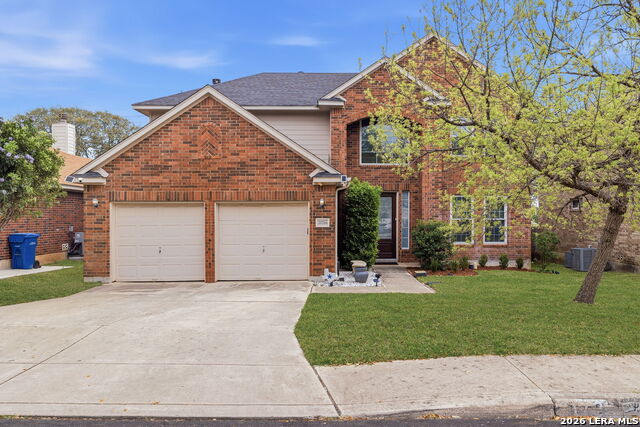
Beautifully maintained Scott Felder two-story home located in the highly desirable Vistas of Encino community. This spacious 4-bedroom, 2.5-bath home offers approximately 2,369 square feet with a versatile floor plan featuring two living areas and a separate dining room, ideal for both everyday living and entertaining. The bright kitchen features 3cm quartz countertops, a center island, pantry, and breakfast area that opens to the main living space. Luxury vinyl plank flooring runs throughout both levels, providing durability and a modern look with no carpet. Recent major upgrades add significant value and efficiency, including Champion energy-efficient windows (2022), Kinetico Premier Series water softener (2023), and a new water heater (2023). The abundance of new windows allows natural light to fill the home while improving energy performance. Upstairs, the spacious primary suite offers a walk-in closet, double vanity, garden tub, and separate shower. Step outside to enjoy the landscaped backyard highlighted by a beautiful mature heritage oak tree, creating a peaceful setting for relaxing or entertaining. Conveniently located near shopping, dining, and major highways, and served by top-rated Northeast ISD schools including Encino Park Elementary, Tejeda Middle School, and Johnson High School.
Seller's Representative
Keller Williams Legacy
Similar Listings

Schools
Walk Score

© 2026 LERA MLS. All rights reserved.
© 2026 LERA MLS. All rights reserved.
The data relating to real estate on this website comes in part from the Internet Data Exchange (IDX) Program of the LERA MLS. IDX information is provided exclusively for consumers' personal non-commercial use and may not be used for any purpose other than to identify prospective properties consumers may be interested in purchasing. All Information Is Deemed Reliable But Is Not Guaranteed Accurate.
LERA MLS data last updated at August 7, 2026, 9:36 AM CT
Real Estate IDX Powered by iHomefinder