
2134 KERRISDALE DR, SAN ANTONIO, TX 78260
Homes for sale in San Antonio.
Homes for sale in 78260.
List Price$839,750
2134 KERRISDALE DR
San Antonio, TX 78260
Listing #1724113
4
Bedrooms
3 full, 1 partial
Bathrooms
3,009
Square Feet
House
Type
About This Property
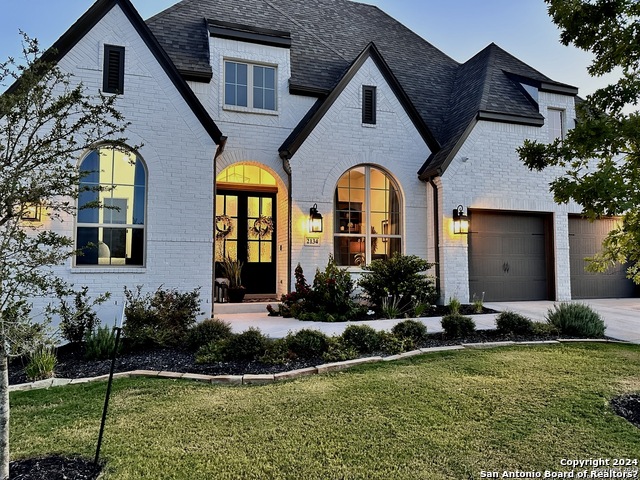
Stunning 4 BR / 3.5 bath home with a 3-car oversized garage in the small gated community of Royal Oak Estates located in the Texas Hill Country! Just seconds from Hwy 281 between San Antonio and Bulverde, TX. Only 15 minutes to SA International airport. No city taxes! Over $100k in upgrades & property enhancements! This homesite has an extra wide lot with huge live oaks in the back yard, a massive masonry back wall, just off a cul-de-sac. The home has three dining areas with counter level bar seating for 5! A media room w/ custom barn door, private study w/built bookcase, a large utility room with a deep sink and tons of cabinets. There is a oversized primary bedroom suite with a huge seating nook and a wall of windows overlooking the back yard. A extra large primary closet with custom built floor to ceiling shelving, a built in dresser and the closet connects the primary suite to the laundry room for easy access. Soaring 13' ceilings in the main living area with designer floor to ceiling tile, gas log fireplace, wood style tile flooring throughout. "Top of the Line" Gourmet Kitchen with Kitchen Aid appliances, quartz waterfall island, farmhouse sink, dual zone wine fridge, stainless double ovens w/ convection and a multi-burner gas stove top. Primary bath offers separate vanities, and a make up vanity overlooking the back yard, a giant freestanding soaking tub and spacious walk-in shower with floor to ceiling ombre tile. 3-car garage has aftermarket epoxy coating and sealant, 8' tall doors, a removable gym floor & yoga area in the tandem space along with multiple heavy-duty ceiling storage racks throughout. Complete home smart system with multiple video camera monitoring, security system, geofencing, and fully automated home control linked to phone app. Motorized remote controlled insulating and black out window shades. Tankless hot water heater, water softener!! Pool with hot tub plans, video, and graphic renderings available!
Seller's Representative
Essex Properties
Similar Listings



Schools
Walk Score

© 2026 LERA MLS. All rights reserved.
© 2026 LERA MLS. All rights reserved.
The data relating to real estate on this website comes in part from the Internet Data Exchange (IDX) Program of the LERA MLS. IDX information is provided exclusively for consumers' personal non-commercial use and may not be used for any purpose other than to identify prospective properties consumers may be interested in purchasing. All Information Is Deemed Reliable But Is Not Guaranteed Accurate.
LERA MLS data last updated at June 8, 2026, 1:44 PM CT
Real Estate IDX Powered by iHomefinder