
2133 MAESTRO DRIVE, SEGUIN, TX 78155
Homes for sale in Seguin.
Homes for sale in 78155.
2133 Maestro Drive
Seguin, TX 78155
List Price$299,990



Listing #1891119
3
Bedrooms
2 full, 1 partial
Bathrooms
1,848
Square Feet
House
Type
About This Property
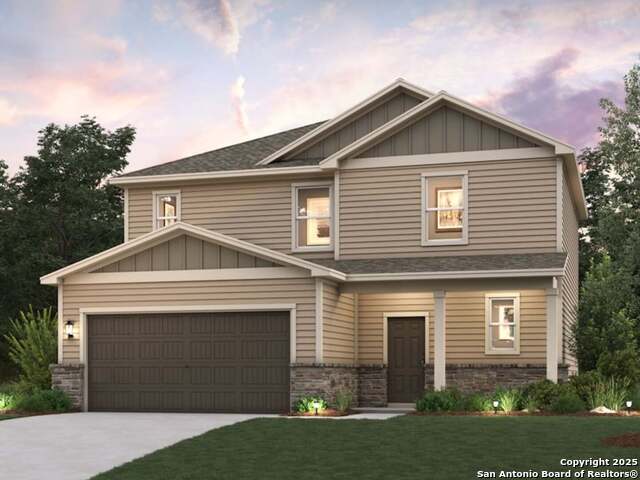
The Wilson at Hiddenbrooke is a two-story haven, where the foyer ushers you into an expansive open-concept great room, featuring distinct dining and living areas, along with a kitchen boasting an island and corner pantry. This heart of the home opens to an optional covered patio, complemented by a welcoming front porch. A convenient half bathroom is also located on the first floor. Upstairs, three bedrooms ensure private living quarters. Two bedrooms share a full bathroom, while the spacious primary suite enjoys its own en-suite bathroom, complete with a dual-sink vanity and walk-in closet. A convenient laundry room completes this thoughtfully laid-out home.. Additional home highlights and upgrades: 36" kitchen cabinets quartz countertops and backsplash 4" baseboards throughout home 9' ceilings on first floor Luxury "wood-look" vinyl plank flooring in common areas Stainless-steel appliances Soft water loop upgrade Separate garden tub and shower Tile surrounds in all baths Cultured marble countertops and modern rectangular sinks in bathrooms Landscape package with fully sodded yard and irrigation system Extended covered patio Garage door opener with two remotes Stone exterior Exceptional included features, such as our Century Home Connect smart home package and more
Listing Courtesy of Dayton Schrader, eXp Realty (210) 757-9785
Property Features
Location Information
County
Guadalupe
MLS Area
2702
Neighborhood Amenities
Park/Playground, Jogging Trails
Subdivision
HIDDENBROOKE
Interior Features
Room Dimensions
Dining: 10x10, Kitchen: 13x9, Family: 15x15, MasterBR: 15x13, BR2: 12x11, BR3: 11x13
Has Family Room
Yes
Interior
One Living Area, Liv/Din Combo, Island Kitchen, High Ceilings, Open Floor Plan, Cable TV Available, High Speed Internet, Laundry Upper Level, Laundry Room, Walk in Closets
Fireplace Description
Not Applicable
Master Bedroom Description
DownStairs, Walk-In Closet, Full Bath
Heating
Heat Pump, 1 Unit
Master Bathroom Description
Shower Only, Single Vanity
Heating Fuel
Electric
1/2 Baths
1
Cooling
One Central, Heat Pump
Has Dining Room
Yes
Floors
Carpeting, Vinyl
Exterior Features
Style
Two Story, Contemporary
Sewer Supplier
City
Is New Construction
Yes
Water Supplier
Spring Hill
Construction
New
Electric Supplier
GVEC
Exterior
Privacy Fence, Double Pane Windows
Parking Description
Two Car Garage, Attached
Manufacturer
Century Communities
Has Garage
Yes
Foundation
Slab
Garage Spaces
2
Roof
Composition
Pool/Spa Description
None
Water / Sewer
Water System, Sewer System, City
Lot Size
0.1
School
School District
Seguin
Jr. High School
Briesemiester
Elementary School
Mcqueeney
High School
Seguin
Additional Information
Proposed Terms
Conventional, FHA, VA, TX Vet, Cash
Status
Active
Property Type
SFR
HOA Fee
$363
Property SubType
Single Family Detached
HOA Frequency
Annually
Year Built
2025
Miscellaneous
Under Construction, Cluster Mail Box, School Bus
Similar Listings

Mortgage Calculator
$1,399
per month
30 Year Fixed. 3.52% Interest Rate.
Principal + Interest
$1,081
Monthly Tax
$249
Monthly Insurance
$69
yrs
%
$
$
Based on a fully amortized fixed rate loan. Ask your agent for the tax rates in your area. Insurance estimate is based on an average cost, your final premium cost will be determined by the type of coverage you select. This program only provides an estimate.
Schools
Walk Score
Real Estate IDX Powered by iHomefinder