
2121 MILL VALLEY, SEGUIN, TX 78155
Homes for sale in Seguin.
Homes for sale in 78155.
List Price$375,000
2121 Mill Valley
Seguin, TX 78155
Listing #1945513
3
Bedrooms
2 full
Bathrooms
2,249
Square Feet
House
Type
About This Property
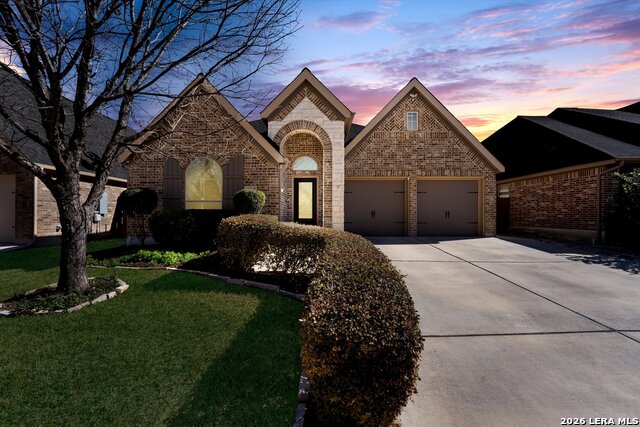
Welcome to this beautifully maintained one-story home in Mill Creek Crossing, ideally located between New Braunfels and Seguin with convenient access to I-10. From the moment you arrive, the exceptional curb appeal stands out - enhanced landscaping, mature greenery, and thoughtful exterior details set this home apart from others in the community. Inside, you're greeted by a grand entry that opens into a spacious, light-filled floorplan designed for both everyday comfort and effortless entertaining. The open-concept living, dining, and kitchen areas create a seamless flow, highlighted by tile flooring in main areas and durable luxury vinyl plank throughout for both style and functionality. This thoughtfully designed layout offers three bedrooms, two bathrooms, and a dedicated study - ideal for working from home, a playroom, or flex space. The primary suite is a true retreat, featuring split vanities, separate his-and-her walk-in closets, and ample space to unwind. Step outside to an extended covered patio - a unique upgrade not commonly found in the neighborhood - overlooking a private backyard complete with fruit trees, a small garden area, and additional side walkways for ease and convenience. Whether relaxing in the shade or tending to the garden, this outdoor space offers both charm and versatility. The tandem three-car garage provides exceptional parking and storage options, along with attic access featuring plywood decking for substantial additional storage. Meticulously cared for and move-in ready, this home offers comfort, upgrades, and functionality in one of the area's growing communities.
Seller's Representative
Keller Williams City-View
Similar Listings




Schools
Walk Score

© 2026 LERA MLS. All rights reserved.
© 2026 LERA MLS. All rights reserved.
The data relating to real estate on this website comes in part from the Internet Data Exchange (IDX) Program of the LERA MLS. IDX information is provided exclusively for consumers' personal non-commercial use and may not be used for any purpose other than to identify prospective properties consumers may be interested in purchasing. All Information Is Deemed Reliable But Is Not Guaranteed Accurate.
LERA MLS data last updated at July 30, 2026, 8:53 PM CT
Real Estate IDX Powered by iHomefinder