
2111 HICKS AVE, SAN ANTONIO, TX 78210
Homes for sale in San Antonio.
Homes for sale in 78210.
2111 Hicks Ave
San Antonio, TX 78210
List Price$239,900



Listing #1853666
3
Bedrooms
2 full, 1 partial
Bathrooms
1,268
Square Feet
House
Type
About This Property
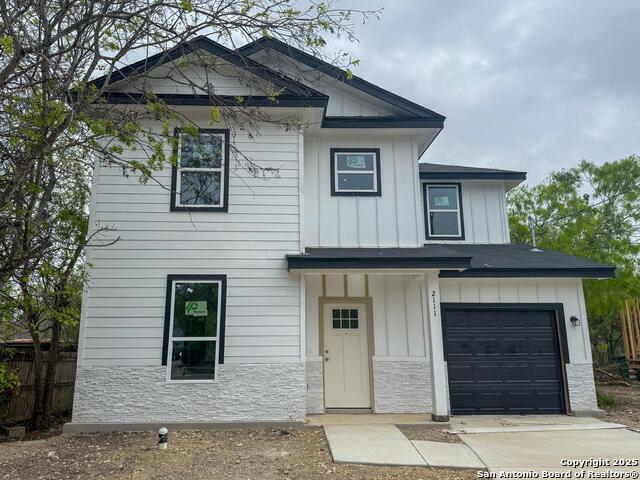
*Please note the photos show the property under construction and do not reflect what the final product will look like* Discover this stunning, new construction, 3-bedroom, 2.5-bathroom single-family home featuring a 1-car garage, perfect for modern living. Currently under construction, this home will be completed and professionally cleaned in less than 30 days, making it move-in ready for you! Enjoy an inviting, open-concept layout with contemporary finishes throughout. The spacious kitchen flows seamlessly into the living and dining areas, creating the ideal space for entertaining. Upstairs, the primary suite offers a private retreat with an en-suite bath, while the additional bedrooms provide flexibility for family, guests, or a home office. Additionally, there will be a freshly sodded front and backyard, offering a lush, green space perfect for relaxation or play. ** The seller is offering an exclusive interest rate when you use their preferred lender, making this home even more affordable! Don't miss your chance to own a brand-new home with special financing perks. Schedule your showing today!
Listing Courtesy of Lexi Schlinke, Real Broker, LLC (956) 445-3234
Property Features
Location Information
County
Bexar
MLS Area
1900
Map Code
651E2
Subdivision
PASADENA HEIGHTS
Neighborhood Amenities
None
Interior Features
Room Dimensions
Dining: 13x13, Living: 18x13, Kitchen: 9x10, MasterBR: 14x13, BR2: 10x11, BR3: 10x11
Has Family Room
Yes
Interior
One Living Area, Laundry Upper Level
Fireplace Description
Not Applicable
Master Bedroom Description
Upstairs, Walk-In Closet
Heating
Central
Master Bathroom Description
Tub/Shower Combo, Single Vanity
Heating Fuel
Electric
1/2 Baths
1
Cooling
One Central
Has Dining Room
Yes
Floors
Vinyl
Exterior Features
Style
Two Story
Water / Sewer
City
Is New Construction
Yes
Parking Description
One Car Garage
Construction
New
Has Garage
Yes
Exterior
Other - See Remarks
Garage Spaces
1
Manufacturer
Essence Homes LLC
Pool/Spa Description
None
Foundation
Slab
Lot Size
0.134
Roof
Composition
School
School District
San Antonio I.S.D.
Jr. High School
Rogers
Elementary School
Highland Hills
High School
Highlands
Additional Information
Proposed Terms
Conventional, FHA, VA, Investors OK
Year Built
2025
Property Type
SFR
Status
Active
Property SubType
Single Family Detached
Similar Listings



Mortgage Calculator
$1,118
per month
30 Year Fixed. 3.52% Interest Rate.
Principal + Interest
$864
Monthly Tax
$199
Monthly Insurance
$55
yrs
%
$
$
Based on a fully amortized fixed rate loan. Ask your agent for the tax rates in your area. Insurance estimate is based on an average cost, your final premium cost will be determined by the type of coverage you select. This program only provides an estimate.
Schools
Walk Score
Real Estate IDX Powered by iHomefinder