
2103 RIVER HOLLOW, SAN ANTONIO, TX 78232
Homes for sale in San Antonio.
Homes for sale in 78232.
List Price$324,900
2103 River Hollow
San Antonio, TX 78232
Listing #1940709
3
Bedrooms
2 full, 1 partial
Bathrooms
1,649
Square Feet
House
Type
About This Property
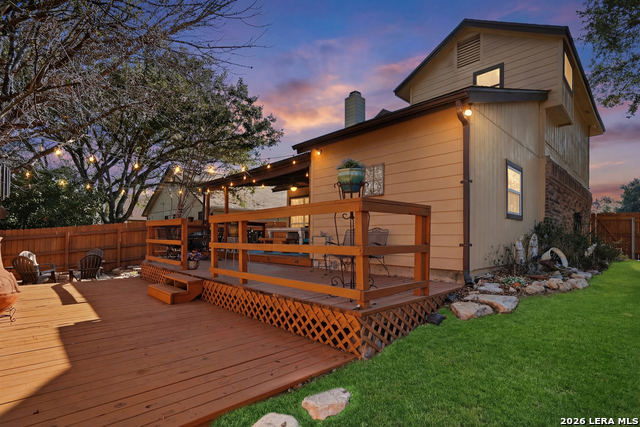
Designed for outdoor living and entertaining, this property stands out with a thoughtfully planned backyard retreat. A partially covered three tiered deck creates multiple spaces to gather, relax, or host guests, with the first level covered and equipped with a ceiling fan for comfortable outdoor seating. The backyard also features a dedicated fire pit area, a side patio ideal for grilling, mature trees for privacy and an additional side yard that adds even more flexibility for outdoor enjoyment throughout the seasons. This charming two story corner home on an extremely quiet street has been carefully maintained and beautifully updated throughout. The main living area is bright and open, featuring a cozy brick fireplace beneath vaulted ceilings. The updated kitchen is functional and inviting, with a breakfast bar, tile backsplash, new stove, new dishwasher and ample cabinetry. A formal dining area includes a built in butcher block bar for added convenience. A bonus room with built in storage and shelving can serve as a home office, creative area, or extra living space. Bay windows in the kitchen and primary suite provide natural light while maintaining daytime privacy. The primary suite includes an ensuite bath and space for a sitting area. The backyard also features a custom built on site storage shed and a privacy fence. Thoughtful touches like recessed lighting in the kitchen, gutters, solar screens, and elegant wood and tile stairs add both function and charm. Every corner of this home reflects warmth, care, and attention to detail, making it a delightful retreat to call your own. Come see for yourself today.
Seller's Representative
Exquisite Properties, LLC
Similar Listings



Schools
Walk Score

© 2026 LERA MLS. All rights reserved.
© 2026 LERA MLS. All rights reserved.
The data relating to real estate on this website comes in part from the Internet Data Exchange (IDX) Program of the LERA MLS. IDX information is provided exclusively for consumers' personal non-commercial use and may not be used for any purpose other than to identify prospective properties consumers may be interested in purchasing. All Information Is Deemed Reliable But Is Not Guaranteed Accurate.
LERA MLS data last updated at June 23, 2026, 1:48 PM CT
Real Estate IDX Powered by iHomefinder