
209 RANCH HEIGHTS, BOERNE, TX 78015
Homes for sale in Boerne.
Homes for sale in 78015.
209 Ranch Heights
Boerne, TX 78015
List Price$1,789,000
Listing #1925638
4
Bedrooms
4 full, 1 partial
Bathrooms
4,582
Square Feet
House
Type
About This Property
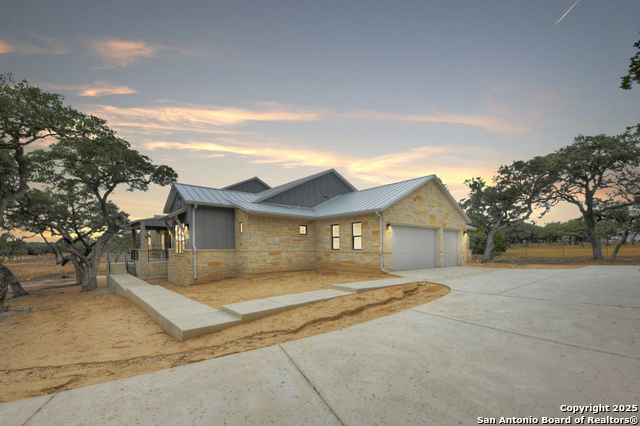
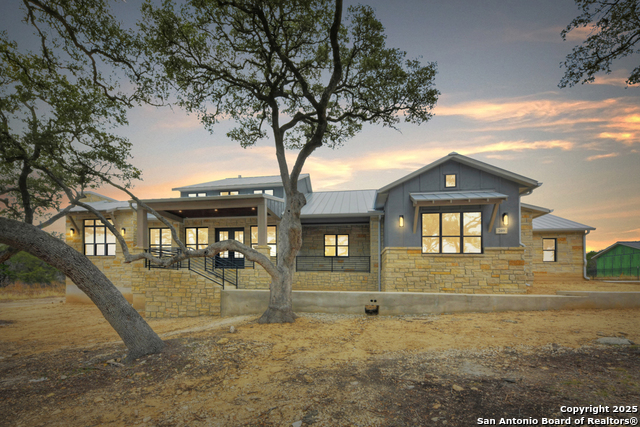
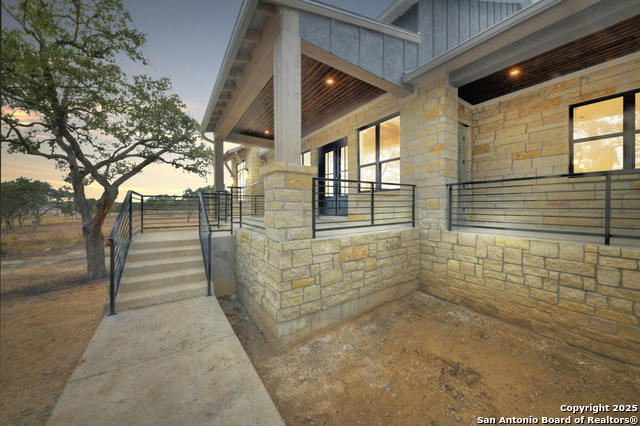
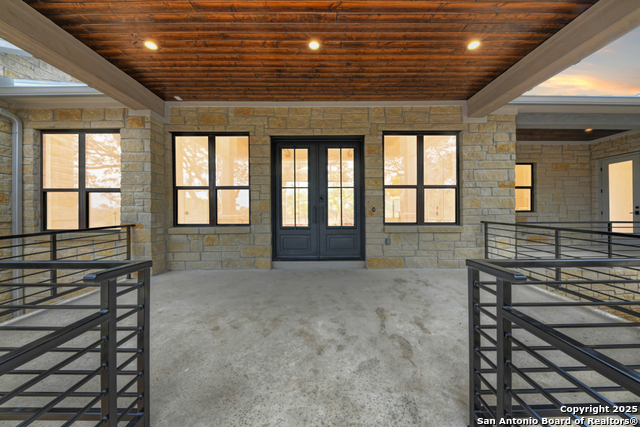
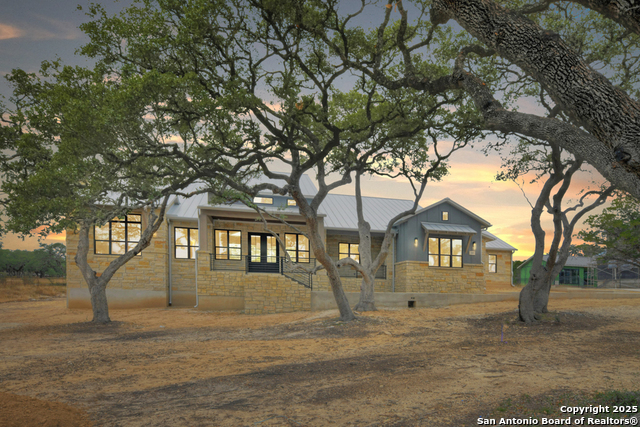
Now under construction with completion scheduled for December 2025, this luxury home is being built by San Antonio's most trusted name in homebuilding, Sitterle Homes. Set on just over an acre in the exclusive enclave of Stone Creek Ranch in Fair Oaks Ranch, and located within highly rated Boerne ISD, this home offers exceptional craftsmanship, thoughtful design, and a quiet Hill Country setting. The floor plan is the same award-winning layout featured in the 2024 Parade of Homes and was designed to deliver both elegance and everyday functionality. All bedrooms feature ensuite baths, including a private guest suite with its own separate entrance. The chef's kitchen offers a 10-foot island, quartzite countertops, a walk-in pantry, and a separate back kitchen for added prep and storage space. The great room includes a fireplace, wood-wrapped beams, 16-foot ceilings, and sliding glass doors that open to a vaulted outdoor living area with a built-in kitchen. Additional features include a game room with bar and sliders to the patio, a wine niche with floor-to-ceiling stone accent, floating shelves, and two 6-foot wine refrigerators. Vaulted ceilings enhance the guest bedrooms, study, and outdoor patio. The primary suite includes a built-in coffee bar for added comfort and luxury. Interior selections feature Michael Edwards custom cabinetry throughout, all with soft-close doors and drawers, bronze-framed windows, a double-door entry, and stylish finishes. Flooring includes wood-look tile in the main living areas and plush carpet in the bedrooms. Located near the neighborhood amenities center with pool, lazy river, and clubhouse, this home is an ideal blend of luxury and lifestyle in one of Fair Oaks Ranch's most desirable communities.
Listing Courtesy of Andrea Gimblet, Real Estate Muses (210) 373-3610
Property Features
Location Information
County
Kendall
MLS Area
2502
Neighborhood Amenities
Controlled Access, Pool, Clubhouse, Park/Playground, S
Subdivision
Stone Creek Ranch
Interior Features
Room Dimensions
Dining: 14x15, Living: 25x20, Kitchen: 27x16, MasterBR: 14x21, BR2: 12x13, BR3: 12x12, BR4: 14x15
Has Family Room
Yes
Interior
One Living Area, Separate Dining Room, Auxillary Kitchen, Island Kitchen, Walk-In Pantry, Study/Library, Game Room, Utility Room Inside, Secondary Bedroom Down, 1st Floor Lvl/No Steps, High Ceilings, Open Floor Plan, Pull Down Storage, Cable TV Available, High Speed Int
Fireplace Description
Two, Living Room, Other
Master Bedroom Description
Walk-In Closet, Full Bath
Heating
Central
Master Bathroom Description
Tub/Shower Separate, Double Vanity
Heating Fuel
Propane Owned
1/2 Baths
1
Cooling
Two Central
Has Dining Room
Yes
Floors
Carpeting, Ceramic Tile
Exterior Features
Style
One Story, Ranch
Parking Description
Three Car Garage, Side Entry
Is New Construction
Yes
Has Garage
Yes
Construction
New
Garage Spaces
3
Exterior
Patio Slab, Covered Patio, Sprinkler System, Double Pane Windows, Has Gutters, Mature Trees
Pool/Spa Description
None
Manufacturer
Sitterle
Lot Size
1.052
Foundation
Slab
Lot Description
1 - 2 Acres
Roof
Metal
Is One Story
Yes
Water / Sewer
Septic
School
School District
Boerne
Jr. High School
Voss Middle School
Elementary School
CIBOLO CREEK
High School
Champion
Additional Information
Proposed Terms
Conventional, VA, Cash
HOA Fee
$421.08
Property Type
SFR
HOA Frequency
Quarterly
Property SubType
Single Family Detached
Miscellaneous
Builder 10-Year Warranty
Year Built
2025
Has a Game Room
Yes
Status
New
Similar Listings
- Active
$1,525,000
4 Beds
4 Baths
4,421 SqFt.
29755 No Le Hace
Boerne, TX 78015
#1894474
House

Listing Courtesy of Lindsey Musch, Evoke Realty [email protected]
- Active
$1,525,000
4 Beds
4 Baths
4,421 SqFt.
29755 No Le Hace
Boerne, TX 78015
#1894474
House
Listing Courtesy of Lindsey Musch, Evoke Realty [email protected]


Mortgage Calculator
$8,353
per month
30 Year Fixed. 3.52% Interest Rate.
Principal + Interest
$6,446
Monthly Tax
$1,490
Monthly Insurance
$417
yrs
%
$
$
Based on a fully amortized fixed rate loan. Ask your agent for the tax rates in your area. Insurance estimate is based on an average cost, your final premium cost will be determined by the type of coverage you select. This program only provides an estimate.
Schools
Walk Score
© 2025 LERA MLS. All rights reserved.
© 2025 LERA MLS. All rights reserved.
The data relating to real estate on this website comes in part from the Internet Data Exchange (IDX) Program of the LERA MLS. IDX information is provided exclusively for consumers' personal non-commercial use and may not be used for any purpose other than to identify prospective properties consumers may be interested in purchasing. All Information Is Deemed Reliable But Is Not Guaranteed Accurate.
LERA MLS data last updated at December 2, 2025, 8:14 PM CT
Real Estate IDX Powered by iHomefinder