
205 E RISCHE, SAN ANTONIO, TX 78204
Homes for sale in San Antonio.
Homes for sale in 78204.
List Price$739,900
205 E Rische
San Antonio, TX 78204
Listing #1914751
3
Bedrooms
2 full, 1 partial
Bathrooms
1,974
Square Feet
House
Type
About This Property
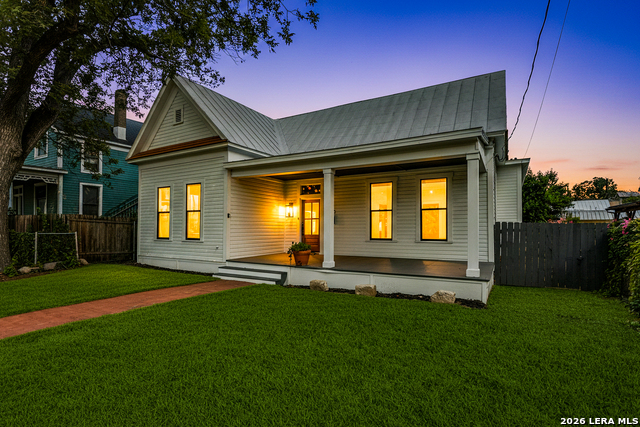
Experience the rare blend of historic character and modern design at 205 E. Rische in the heart of Southtown. Located in the Nathan Historic District, this beautifully restored Folk Victorian home captures the architectural charm buyers love about nearby King William-while delivering the comfort and efficiency of a complete, down-to-the-studs renovation. Step inside and immediately feel the scale and craftsmanship: soaring ceilings, oversized six-foot windows, herringbone hardwood floors, exposed beams, and a custom stained-glass transom that pays tribute to the home's 1930 origins. Natural light fills the open living spaces, creating an inviting setting for both everyday living and entertaining. At the center of the home is a stunning chef's kitchen designed for gathering. The oversized island anchors the space, complemented by luxury appliances, Calcutta Idlillo quartz countertops, and warm brass finishes that bring the Urban Farmhouse aesthetic to life. The thoughtful layout includes three spacious bedrooms and two-and-a-half refined baths, offering flexibility for guests, family, or a home office. Step outside to a covered rear porch ideal for relaxing evenings, while gated parking adds convenience and peace of mind. From your front porch, enjoy views of the iconic Pioneer Flour Mills and the Tower of the Americas. Just minutes from Blue Star Arts Complex, King William, and the River Walk, this location delivers the walkable Southtown lifestyle buyers seek. Homes with this level of restoration and location rarely come available-schedule your private showing today.
Seller's Representative
Forey Real Estate, LLC.
Similar Listings


Schools
Walk Score

© 2026 LERA MLS. All rights reserved.
© 2026 LERA MLS. All rights reserved.
The data relating to real estate on this website comes in part from the Internet Data Exchange (IDX) Program of the LERA MLS. IDX information is provided exclusively for consumers' personal non-commercial use and may not be used for any purpose other than to identify prospective properties consumers may be interested in purchasing. All Information Is Deemed Reliable But Is Not Guaranteed Accurate.
LERA MLS data last updated at May 30, 2026, 8:17 PM CT
Real Estate IDX Powered by iHomefinder