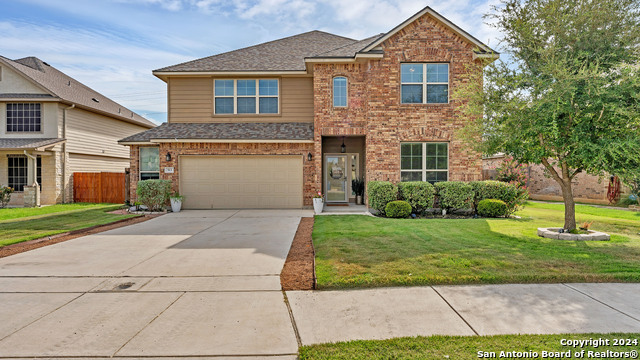
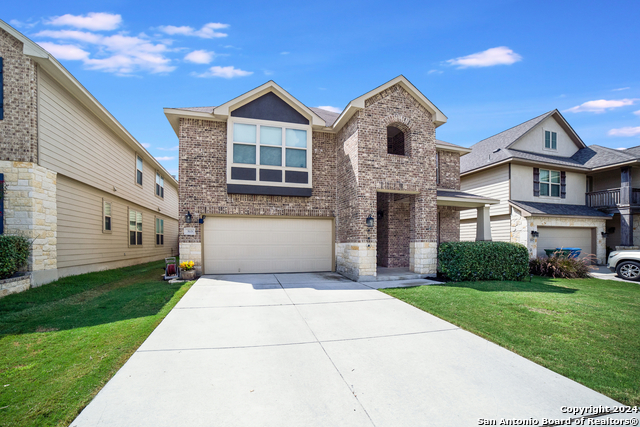
204 WILDCAT RUN, CIBOLO, TX 78108

Homes for sale in Cibolo.

Homes for sale in 78108.


204 WILDCAT RUN

Cibolo, TX 78108

Status of the property has changed, please contact for details

List Price$355,000

Listing Image Listing Image Listing Image Listing Image Listing Image Listing Image Listing Image

Listing #1934435

5

Bedrooms

3 full, 1 partial

Bathrooms

3,091

Square Feet

House

Type

About This Property

MOTIVATED SELLERS! This spacious 5-bedroom, 3.5-bath home offers a versatile layout ideal for both everyday living and entertaining. The open-concept floor plan seamlessly connects the main living area to the kitchen and dining spaces while the spacious primary suite provides a relaxing retreat. Generously sized secondary bedrooms offer room for family, guests, or flex space and a separate dedicated office makes working from home easy. The media room adds the perfect touch for movie nights, game days, or a private hangout space. With a formal dining room and multiple living areas, this home delivers flexibility for hosting holidays, dinner parties, or quiet nights in. Step outside to your own backyard oasis featuring an in-ground pool, perfect for cooling off during Texas summers. Located in Cibolo, this home offers convenient access to schools, shopping, dining, and major commuter routes-making it as practical as it is beautiful.

Listing Courtesy of Sharene Gordon, Keller Williams Heritage (210) 238-0029

Property Features

Location Information

County

Guadalupe

MLS Area

2705

Neighborhood Amenities

Pool, Clubhouse, Park/Playground, Sports Court

Subdivision

SADDLE CREEK RANCH

Interior Features

Room Dimensions

Dining: 12x11, Living: 19x18, Kitchen: 12x17, MasterBR: 14x17, BR2: 13x11, BR3: 14x11, BR4: 12x16

Fireplace Description

Living Room

Interior

Two Living Area, Separate Dining Room, Eat-In Kitchen, Walk-In Pantry, Study/Library, Media Room, Utility Room Inside, High Ceilings, Open Floor Plan, Laundry Main Level, Laundry Room, Walk in Closets

Heating

Central

Master Bedroom Description

DownStairs, Walk-In Closet, Full Bath

Heating Fuel

Electric

Master Bathroom Description

Tub/Shower Separate

Cooling

Two Central

1/2 Baths

1

Floors

Carpeting, Ceramic Tile, Wood

Has Dining Room

Yes

Accessibility

First Floor Bath, First Floor Bedroom, Stall Shower

Has Family Room

Yes

Exterior Features

Style

Two Story

Water Supplier

GVSUD

Construction

Pre-Owned

Electric Supplier

GVEC

Exterior

Privacy Fence, Sprinkler System, Has Gutters, Mature Trees, Screened Porch

Parking Description

Two Car Garage

Manufacturer

Bella Vista

Has Garage

Yes

Foundation

Slab

Garage Spaces

2

Roof

Composition

Has a Pool

Yes

Water / Sewer

City, Other

Pool/Spa Description

In Ground Pool

Sewer Supplier

City

Lot Size

0.14

School

School District

Schertz-Cibolo-Universal City ISD

Jr. High School

Dobie J. Frank

Elementary School

CIBOLO VALLEY

High School

Byron Steele High

Additional Information

Proposed Terms

Conventional, FHA, VA, Cash

Status

Price Change

Property Type

SFR

Is Short Sale

No

Property SubType

Single Family Detached

HOA Fee

$135.52

Year Built

2009

HOA Frequency

Quarterly

Similar Listings

Mortgage Calculator

$1,656

per month

30 Year Fixed. 3.52% Interest Rate.

Principal + Interest

$1,279

Monthly Tax

$295

Monthly Insurance

$82

yrs

%

$

$

Based on a fully amortized fixed rate loan. Ask your agent for the tax rates in your area. Insurance estimate is based on an average cost, your final premium cost will be determined by the type of coverage you select. This program only provides an estimate.

Schools

Walk Score

Real Estate IDX Powered by iHomefinder